01 // REAL ESTATE & MARKET HUBEXCLUSIVE FIDUCIARY REPRESENTATION

The Architecture of Prime Acquisitions &
Sovereign Fiduciary Strategy.

In high-stakes acquisitions, market access is merely a prerequisite. Irreversible transactional advantage is engineered at the intersection of cross-border contract law, forensic structural due diligence, and retained single-client loyalty.

Zero Dual-Agency Conflict

Traditional brokerages are incentivized by gross transactional velocity and dual commissions. We operate exclusively as retained fiduciaries for one principal, stress-testing every contract clause and protecting capital.

Off-Market Deal Origination

Authentic trophy estates rarely touch open public portals. They are originated through private family office conduits in Bucharest, Monaco, and Dubai under strict bilateral non-disclosure covenants.

Forensic Structural & Title Audit

Every acquisition is audited: from concrete structural integrity and environmental risks (geotechnical / subsidence) to corporate holding entity structuring and comprehensive asset defense underwriting.

02 // CONFIRMED PROPERTY · PATTERN A SIGNATURE PRESENTATIONSECTOR 1, BUCHAREST

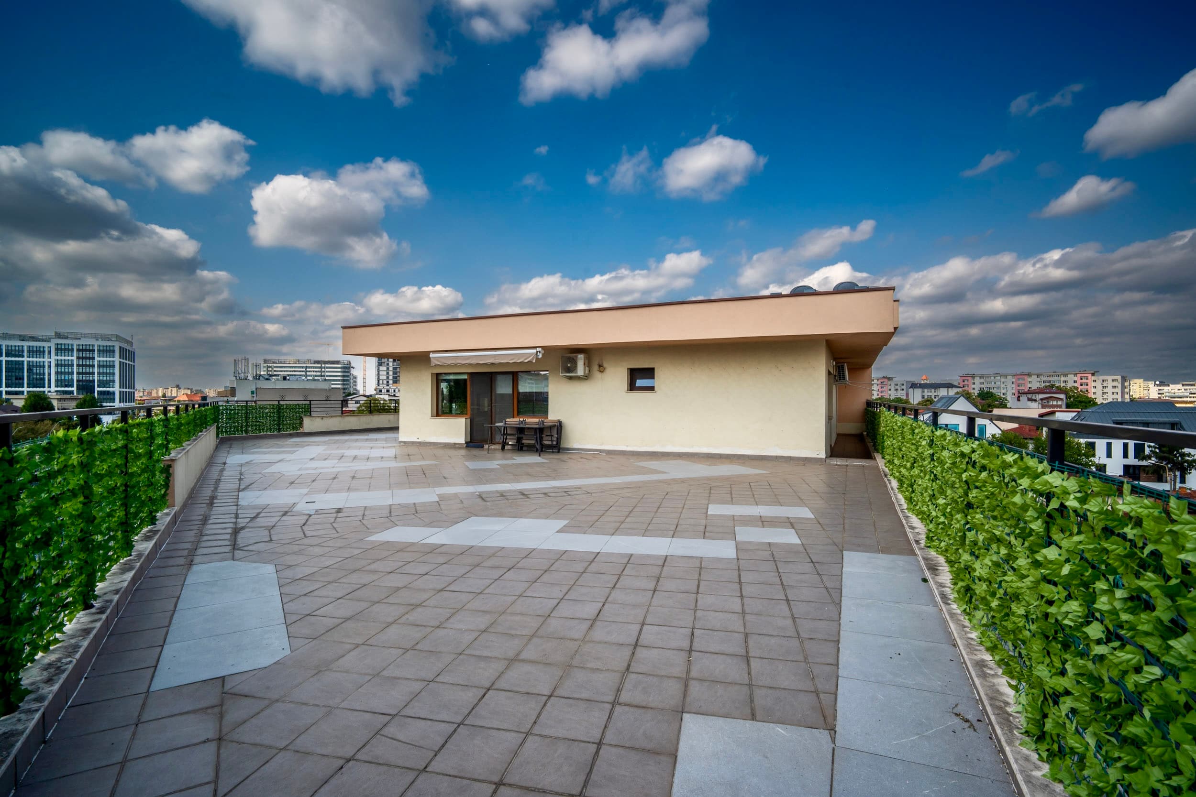
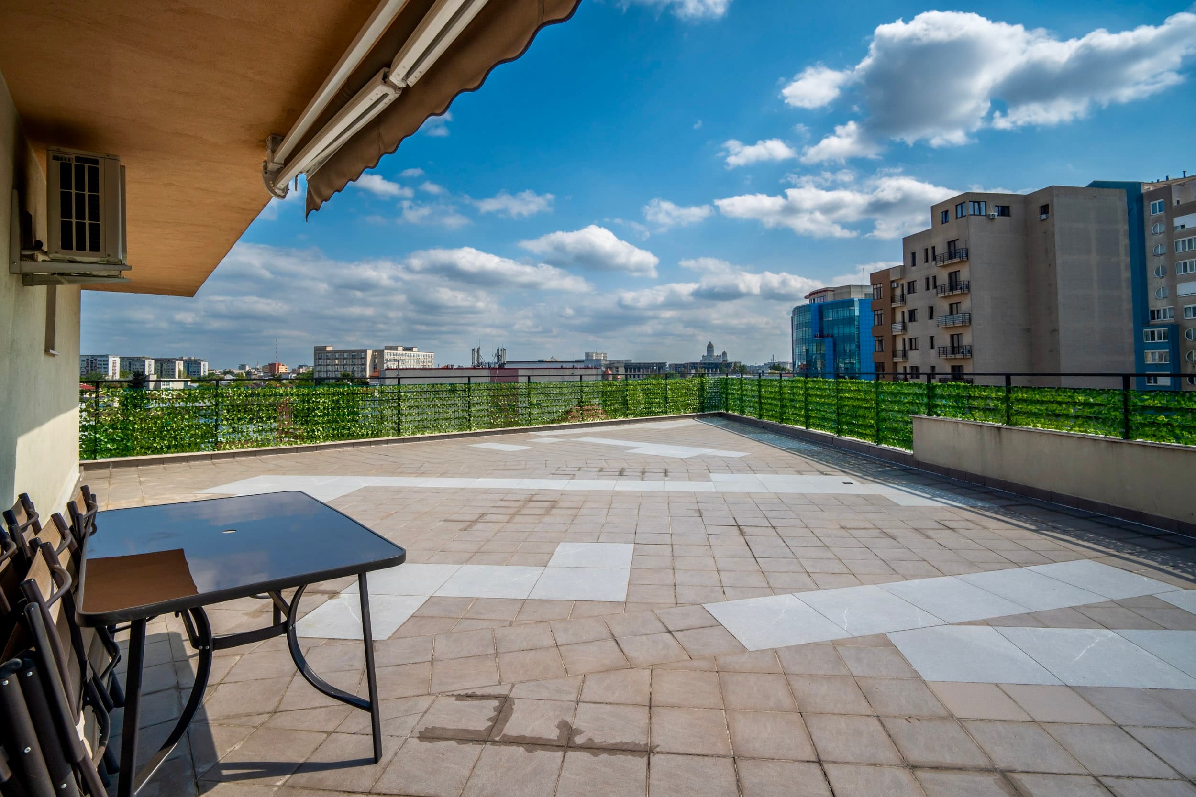
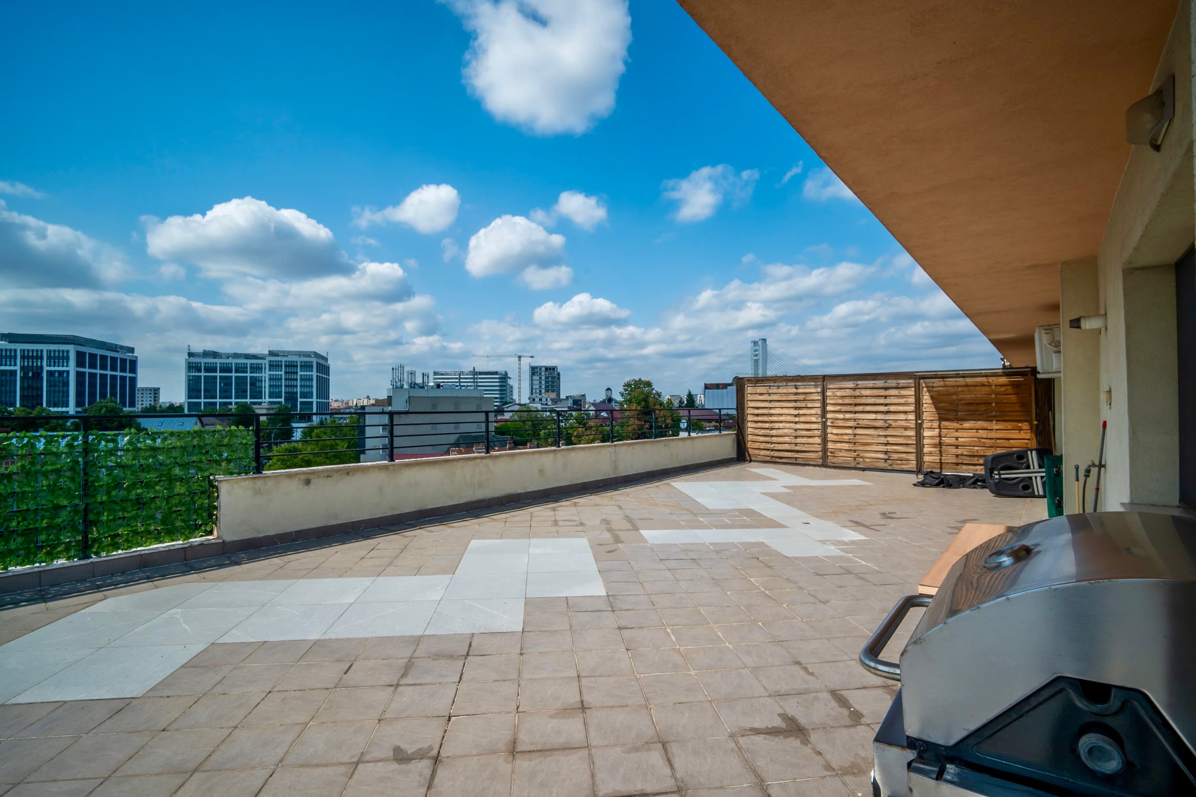
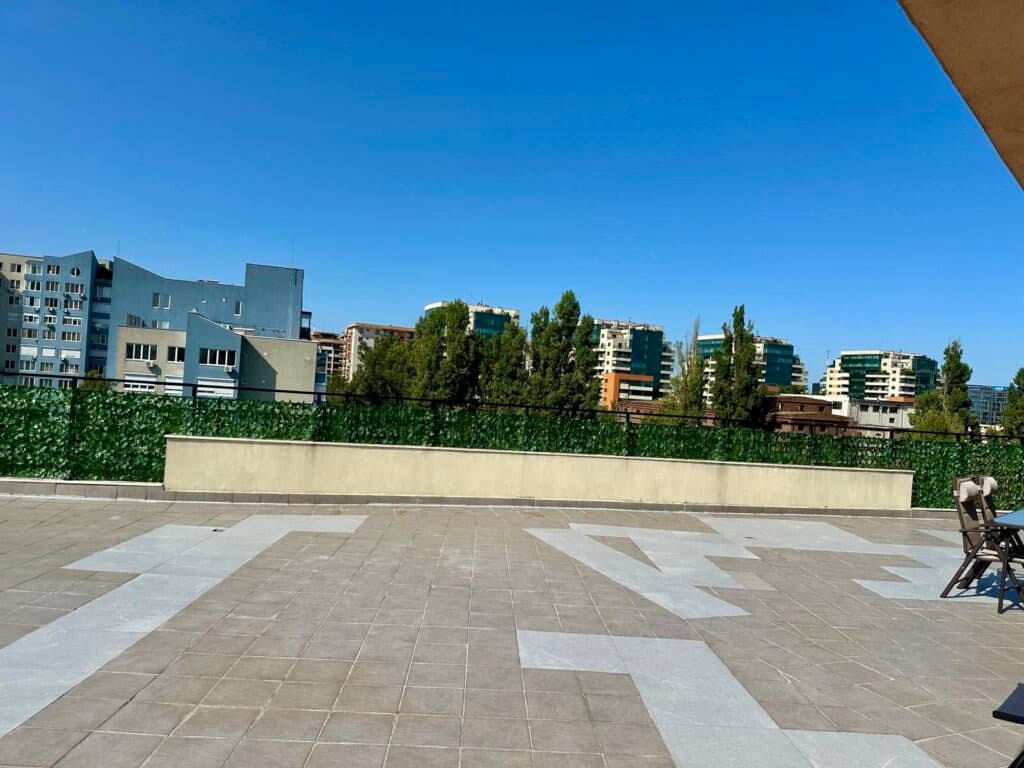
Monumental Penthouse with 220 sqm Terrace

A rare top-floor residence in the central diplomatic belt of Bucharest, providing the spatial sovereignty of an urban sanctuary with 360-degree skyline views.

Penthouse / Rooftop Residence·Available
Calea Plevnei, Sector 1 / Central Diplomatic Corridor, Bucharest
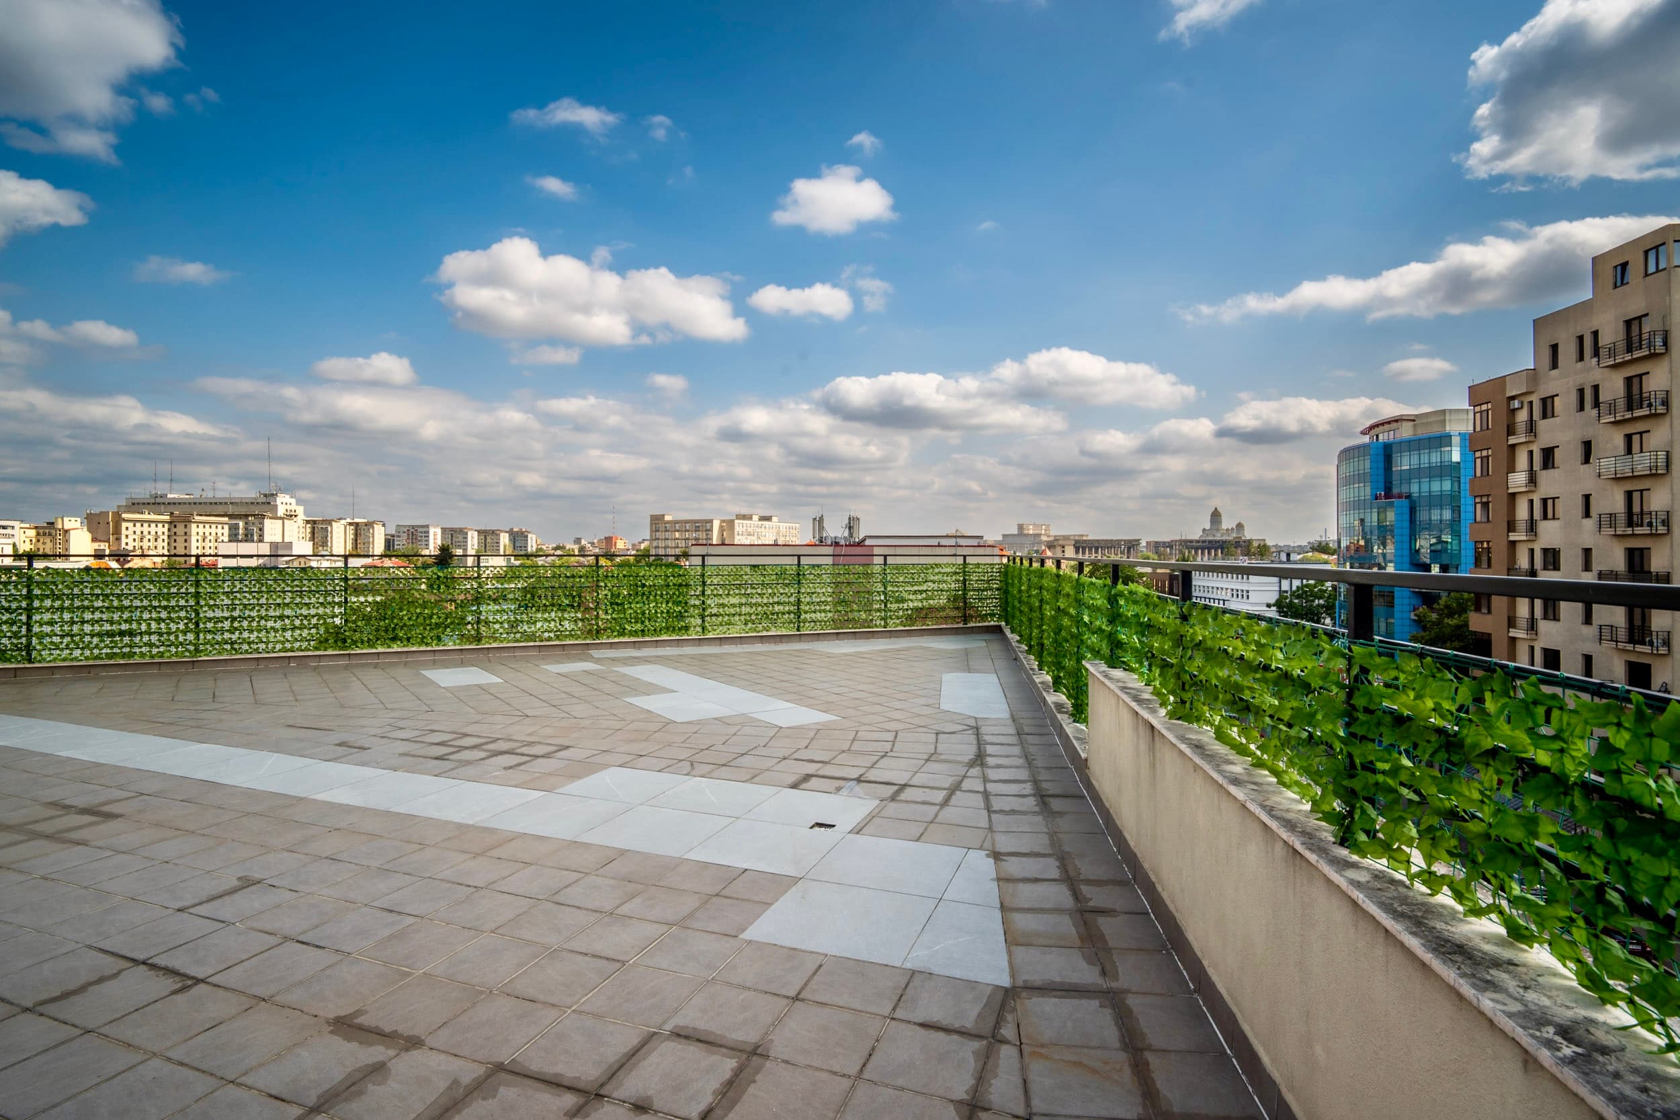
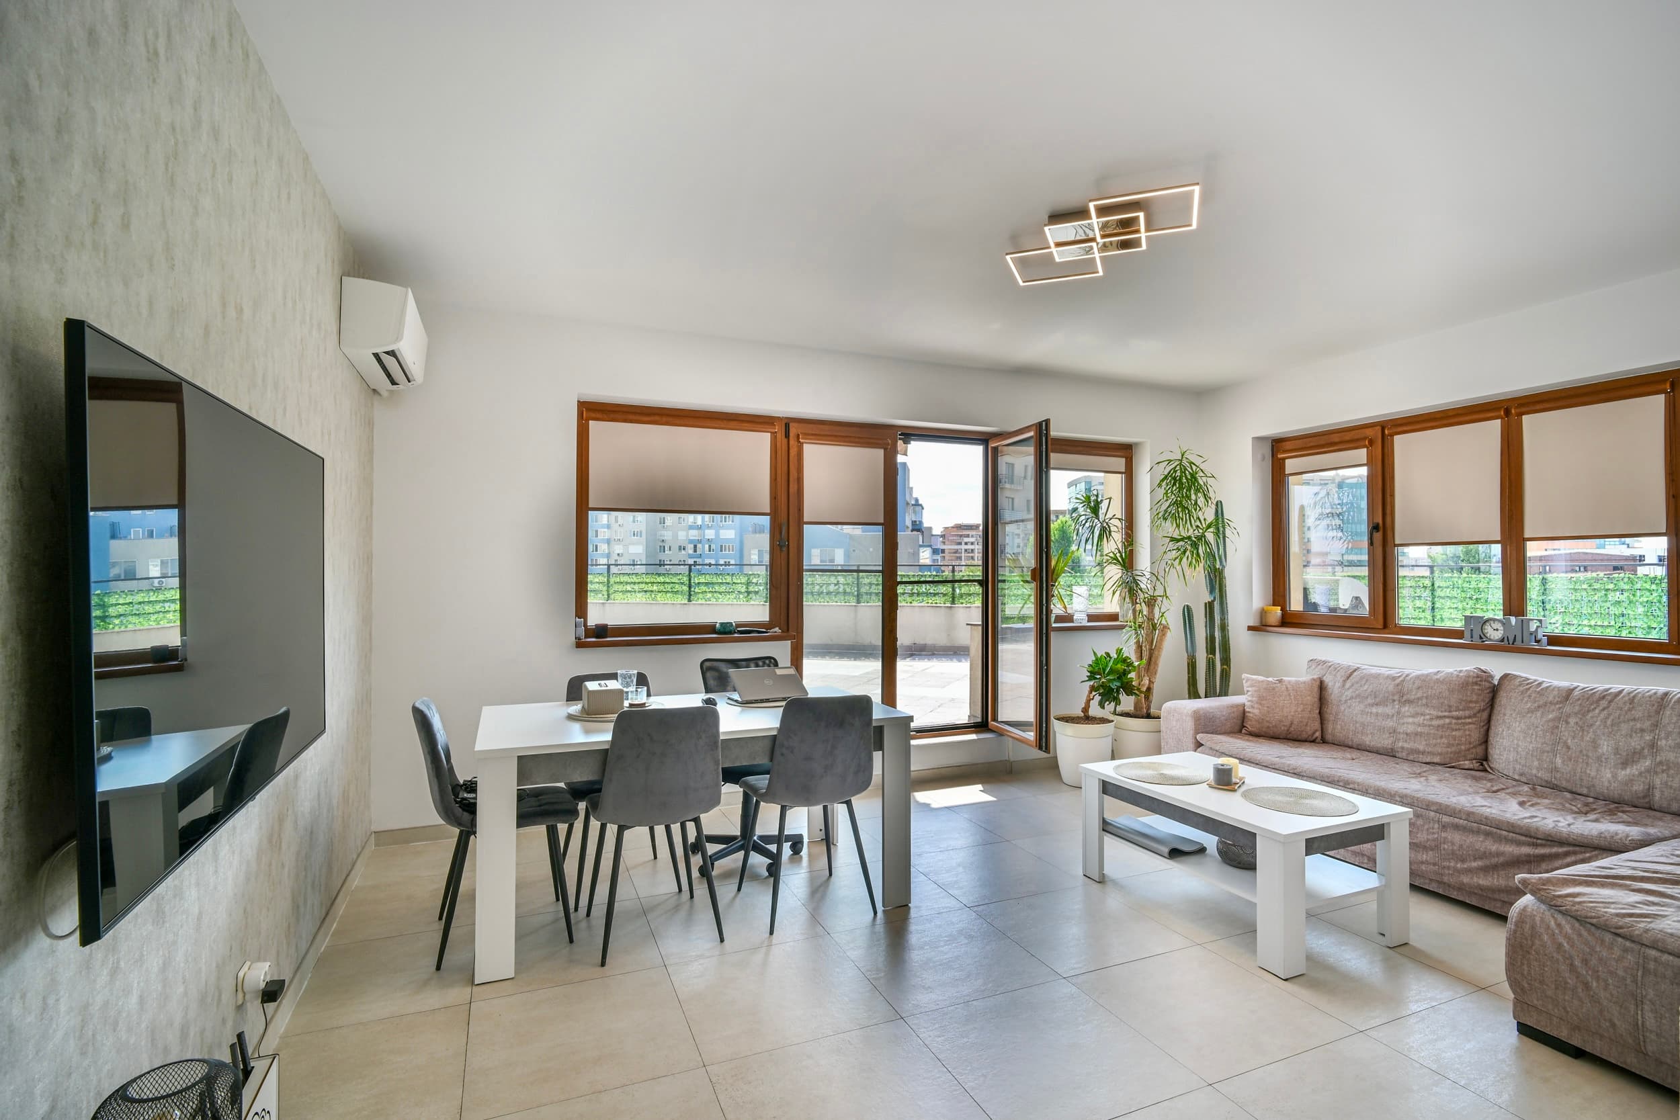
Signature Penthouse with 220 sqm Panoramic Terrace
VALUATION / STATUS€468,000
TOTAL FOOTPRINT114.13 sqm usable (372 sqm footprint)
Signature Penthouse with 220 sqm Panoramic Terrace detail 1
Signature Penthouse with 220 sqm Panoramic Terrace detail 2
Signature Penthouse with 220 sqm Panoramic Terrace detail 3
Signature Penthouse with 220 sqm Panoramic Terrace detail 4
114.13 sqm Usable · 220 sqm Terrace · 12 sqm Balcony · Floor 5/5

Signature Penthouse with 220 sqm Panoramic Terrace

Occupying the entire top floor of a modern residential structure completed in 2014, this penthouse offers an exceptional balance of complete privacy, open cardinal exposure, and an expansive 220 sqm landscaped terrace suited for outdoor executive salons, wellness facilities, and suspended gardens.

Usable Interior Area114.13 sqm
Panoramic Terrace220.00 sqm
Additional Balcony12.00 sqm
Gross Built Footprint372.00 sqm
Floor Level5 of 5 (Setback Penthouse)
Year Completed2014
Floorplan DivisionDetached / Flow-Through
Climate InfrastructureAutonomous Heating & Central A/C
SIGNATURE ARCHITECTURAL SPECIFICATIONS:
  • 220 sqm wraparound rooftop terrace with unobstructed 360° skyline vistas
  • Reinforced concrete structural frame with premium stone and glass finishes
  • Fully segregated chef's kitchen and two naturally ventilated full bathrooms
  • Boutique low-density building with biometric security access
  • Direct transit arterial to Victoriei Square, Cotroceni Palace, and CBD hub
FIDUCIARY ADVISORY THESIS

“High capital preservation resilience driven by the extreme rarity of rooftop terraces exceeding 200 sqm in Bucharest's central urban core.”
03 // SUPPORTING OPPORTUNITIES · PATTERN BCURATED PORTFOLIO

Verified Estates & Distinctive Residential Assets

Carefully selected properties featuring established specifications, verified architectural provenance, and confirmed legal parameters.

The Royal Protocol Mansion & Private Sovereign Estate
Sovereign Estate / Protocol Architectural Study
1 PHOTOS
Price upon confidential inquiry783 sqm built footprint · 3,050 sqm private parkland
Northern Prime Diplomatic Enclave, Bucharest Metropolitan Area

The Royal Protocol Mansion & Private Sovereign Estate

An architectural monograph and protocol estate study designed for diplomatic representation, family office headquarters, or multi-generational private living. The concept features 3,050 sqm of mature landscaped parkland, high-volume ceremonial salons, an enclosed vehicle salon, and dedicated perimeter security infrastructure.

Private Land Area3,050.00 sqm
Gross Built Area783.00 sqm
Historic Schei Villa Apartment with 30 sqm Panoramic Terrace
Historic Heritage Residence / Restored Villa
2 PHOTOS
Price upon qualified inquiry3 Rooms · 30 sqm private terrace
Schei Historic Heritage Quarter, Brașov, Foot of Mount Tâmpa

Historic Schei Villa Apartment with 30 sqm Panoramic Terrace

Positioned on the first floor of an aristocratic interwar villa within Brașov's protected Schei heritage district. This residence unites preserved neoclassical architecture with contemporary comforts and an extraordinary 30 sqm terrace overlooking Mount Tâmpa and the medieval town towers.

Property TypeFirst Floor in Restored Historic Villa
Room Count3 Detached Living Chambers
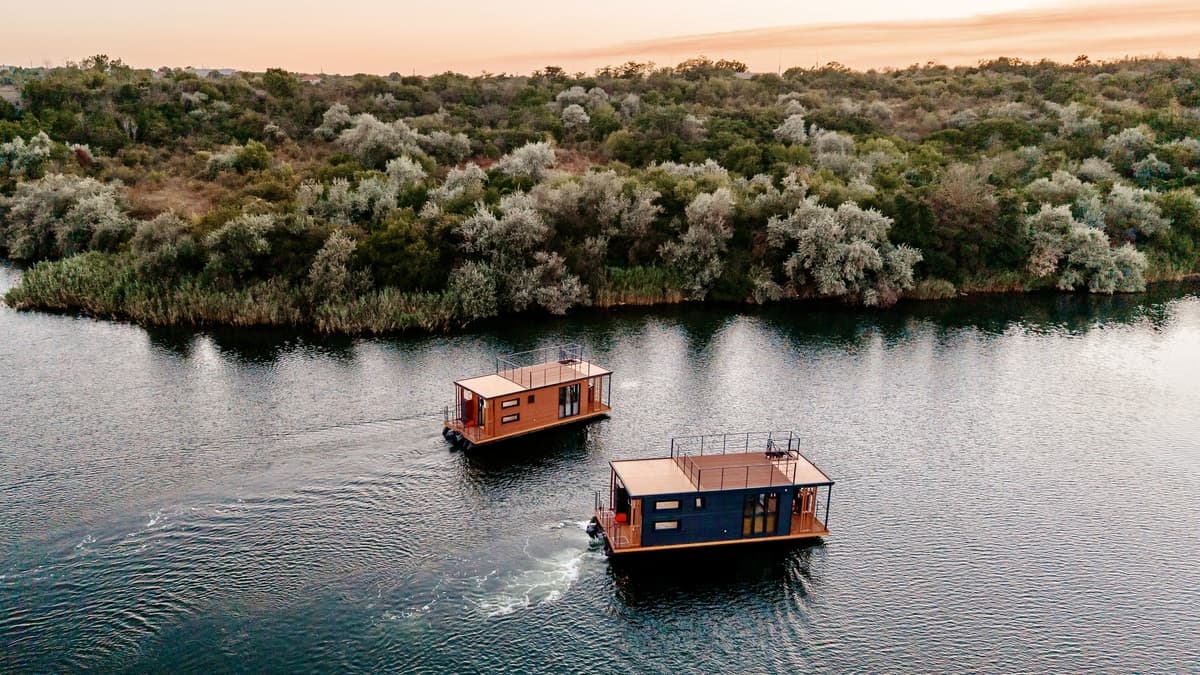
NAUTICAL HOME 11 — Autonomous Marine Waterfront Residence
Floating Marine Residence / Houseyacht
23 PHOTOS
€74,000 + VAT (Base Model Configuration)>50 sqm usable interior + upper observation deck
Yacht Marina / Danube Delta / Coastal Black Sea, Romania

NAUTICAL HOME 11 — Autonomous Marine Waterfront Residence

A floating marine villa engineered in full compliance with modern naval CE standards for four-season autonomous living, maritime leisure, or boutique hospitality deployment. Constructed on marine galvanized steel framing with unsinkable high-density polyethylene pontoons with expanded polystyrene (EPS) cores.

Length Overall (LOA)11.00 m (36.1 ft)
Beam Overall3.70 m (12.1 ft)
04 // MASTERPLANNED RESIDENTIAL ENCLAVEPIPERA – VOLUNTARI

Modern Architectural Residential Villas

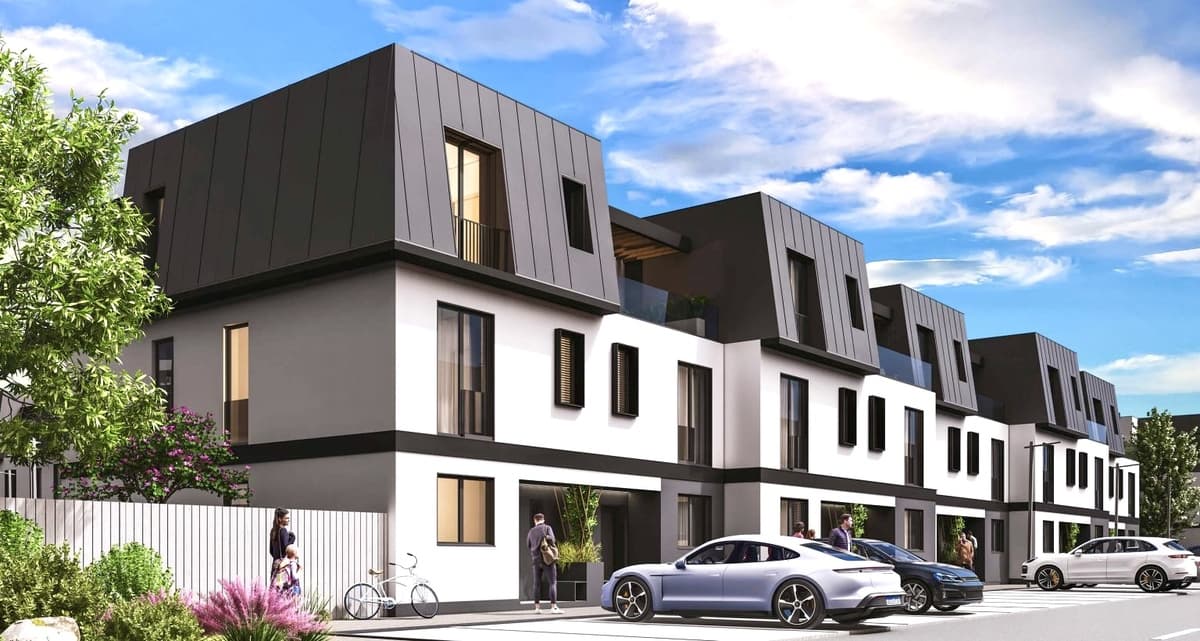
A masterplanned private community of 36 residences engineered for executive family living, situated directly adjacent to Northern Bucharest's elite international academies.

COMPLETED MASTERPLAN · GATED RESIDENTIAL COMMUNITY·36 VILLAS (14 TYPE 1 + 22 TYPE 2) · G+2
Pipera – Voluntari Residential Axis, Northern Metropolitan Belt
Pipera Modern Architectural Villas Residential Enclave
VERIFIED DEVELOPMENT MASTERPLAN
36 Modern Villas (G+2) · 135–162 sqm Usable · Private Grounds · 2 Parking Bays

Pipera Modern Architectural Villas Residential Enclave

A private masterplanned community comprising 14 Type 1 residences and 22 Type 2 residences across G+2 floors. Designed for executive families prioritizing generous spatial proportions, paved access avenues, comprehensive municipal utility connections, and direct proximity to Northern Bucharest's elite international academies.

Total Community Inventory36 Villas (14 Type 1 + 22 Type 2)
Elevation ProfileGround + 2 Upper Floors (G+2)
Usable Internal Areas135 sqm – 162 sqm
Private Parking2 Designated Bays per Villa
External GroundsPrivate Landscaped Rear Garden
Utility ConnectionsMunicipal Water, Sewer, Gas, Fiber
STRUCTURAL INFRASTRUCTURE HIGHLIGHTS:
  • ▸Two dedicated on-site parking bays integrated within each residential boundary
  • ▸Individual private garden courtyards engineered for acoustic and visual discretion
  • ▸High thermal envelope efficiency with triple-glazed minimalist joinery
  • ▸Secure gated access control along wide paved residential roads
  • ▸Immediate transit access to Cambridge School, American International School, and BSB
Comprehensive municipal infrastructure: paved dual-lane roads, subterranean utilities, perimeter security access, and 2 dedicated parking bays per villa.
05 // INTERNATIONAL PORTFOLIO · AIXLUXURYMONACO · DUBAI · RIVIERA

International Trophy Axis: Monaco & Dubai Waterfront

Advising private wealth on the origination, transaction execution, and legal defense of landmark residences across Europe and the Middle East's primary financial centers.

Monaco Coastal Residence
MONACO AXIS
CAP D'AIL / MEDITERRANEAN COASTLINE

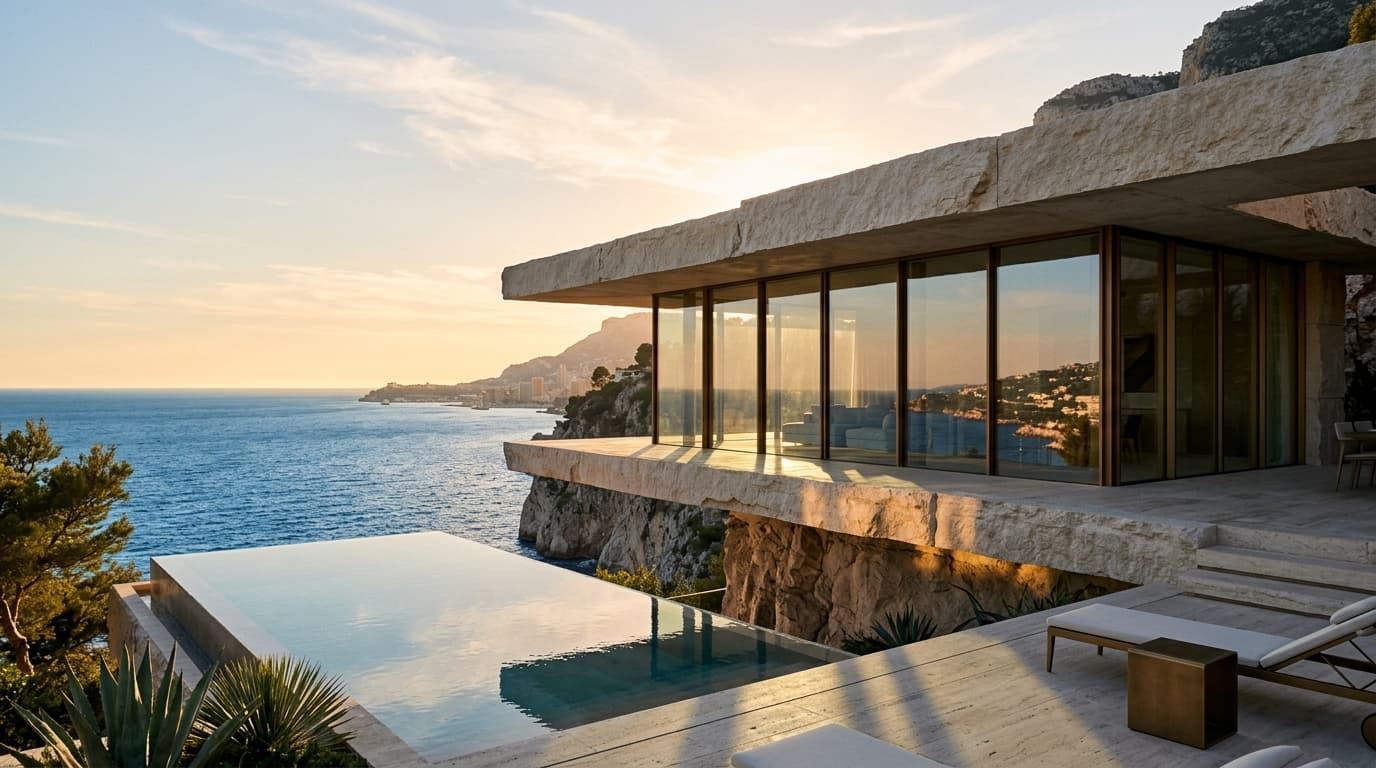
Travertine Cliffside Pavilion — Cap-d'Ail, France (Monaco Border)

An architectural study in honed travertine and structural glass commanding open panoramas over the Mediterranean Sea from the cliffside terrain of Cap-d'Ail, France. The advisory mandate involved cross-border French Riviera zoning review, holding structure tax analysis, and direct principal consultation under a non-disclosure covenant.

Valuation: Price upon requestCONFIDENTIAL DOSSIER
Dubai Ultra-Prime Development
DUBAI WATERFRONT
DUBAI ISLANDS / PALM JUMEIRAH AXIS

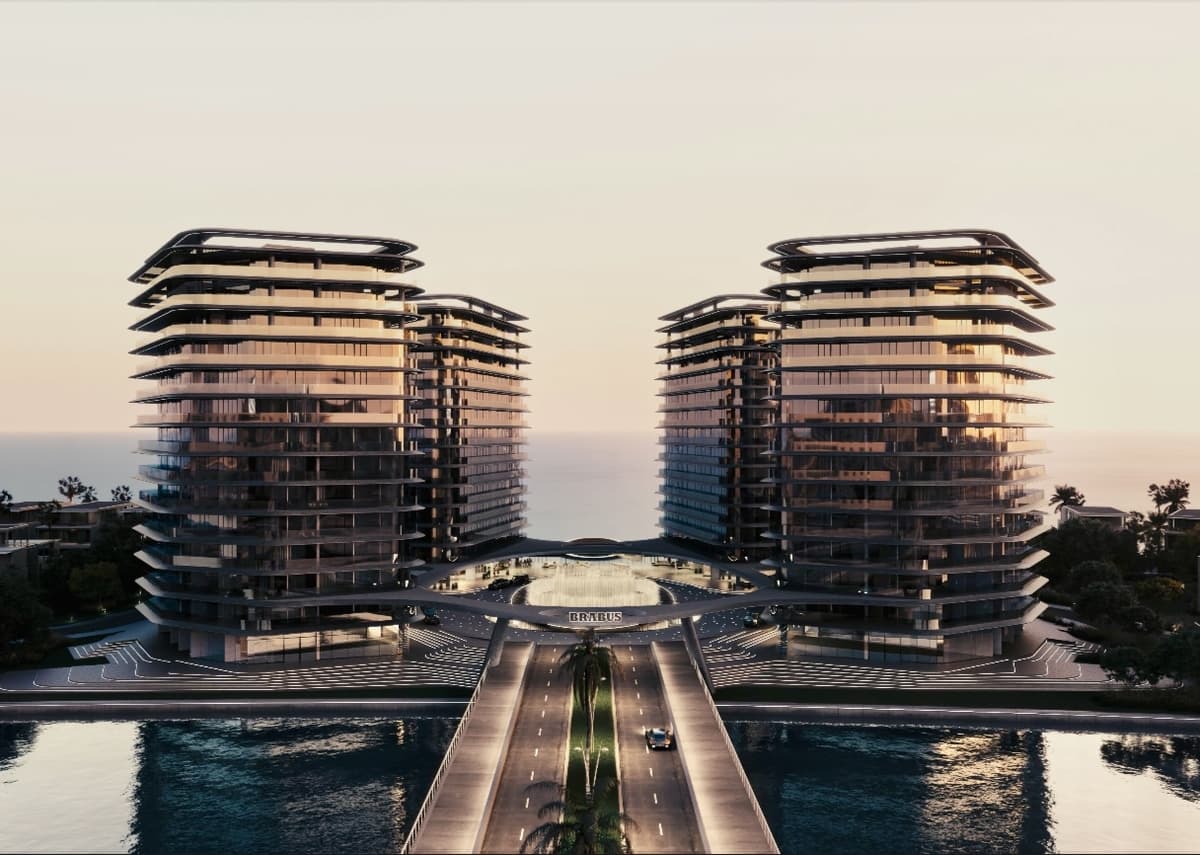
BRABUS Island & Signature Waterfront Sky Mansions

An internationally landmarked project rising along the sovereign waterfront. Information represents confirmed developer-announced specifications. Features direct private yacht mooring slips, bespoke BRABUS Design interiors, and exclusive UHNW lifestyle amenities.

Off-Plan Developer AllocationDEVELOPER DOSSIER
06 // SURVEILLANCE DESK · EMPIRICAL INDICATORSHOMEFIND INTELLIGENCE FEED

Market Indicators & Macroeconomic Analysis

Data monitored through official ANCPI cadastre registries, National Bank of Romania (BNR) credit statistics, and HomeFind predictive pricing algorithms.

PRICE DYNAMICS & YIELDQ1 2026

Annual Capital Growth in Northern Prime Corridors

+7.2%2026 Forecast

Herăstrău, Kiseleff, and Pipera enclaves maintain strong liquidity premiums supported by inelastic prime supply and constant multinational executive absorption.

Source: HomeFind Intelligence / ANCPI Official CadastreDISPATCH ↗
ESTATE UNDERWRITING & DEFENSE2026 Policy Benchmark

The Valuation Gap: Statutory PAD vs. Agreed Reconstruction Cost

€20,000Statutory PAD Ceiling

Mandatory PAD policies cover only basic statutory minimums. Properties exceeding €300,000 require full replacement-cost underwriting without market depreciation.

Source: UNSAR / Private Client Risk DeskDISPATCH ↗
FISCAL ARCHITECTURE & OPTIMIZATION2026 Analysis

Impact of Romanian VAT Rate Threshold Transitions

Fiscal ParityNew-Build Impact

Fiscal adjustments redirect capital toward established secondary luxury markets and favor completed detached residences with extensive private terraces.

Source: AiX OS Economic Research GroupDISPATCH ↗
RETAINED FIDUCIARY ACQUISITION MANDATE

Planning an Acquisition or Seeking Representation for a Prime Asset?

We structure every transaction with absolute discretion, rigorous contractual shielding, and independent valuation audits. No mass marketing and zero dual-agency compromise.

All consultations operate under professional secrecy. Counter-party verification and preliminary NDA precede any asset disclosure.