MONOGRAPH NO. 02 // 433|Modern Architectural Villas / Residential Development·STATUS: Available
Cadastre Verified Asset
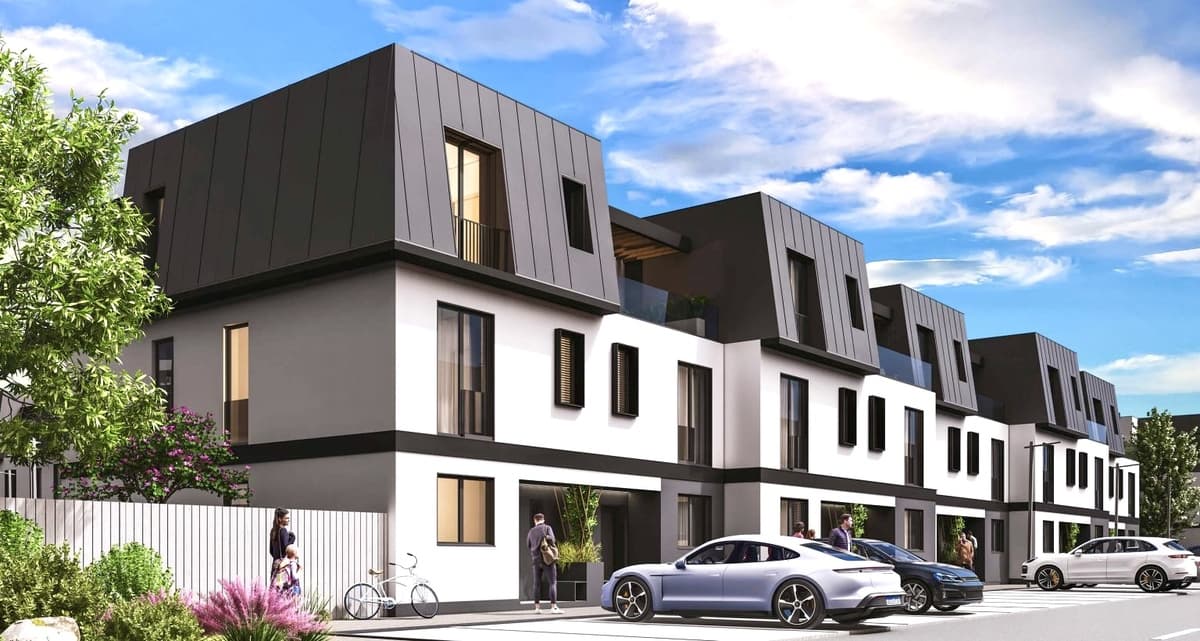
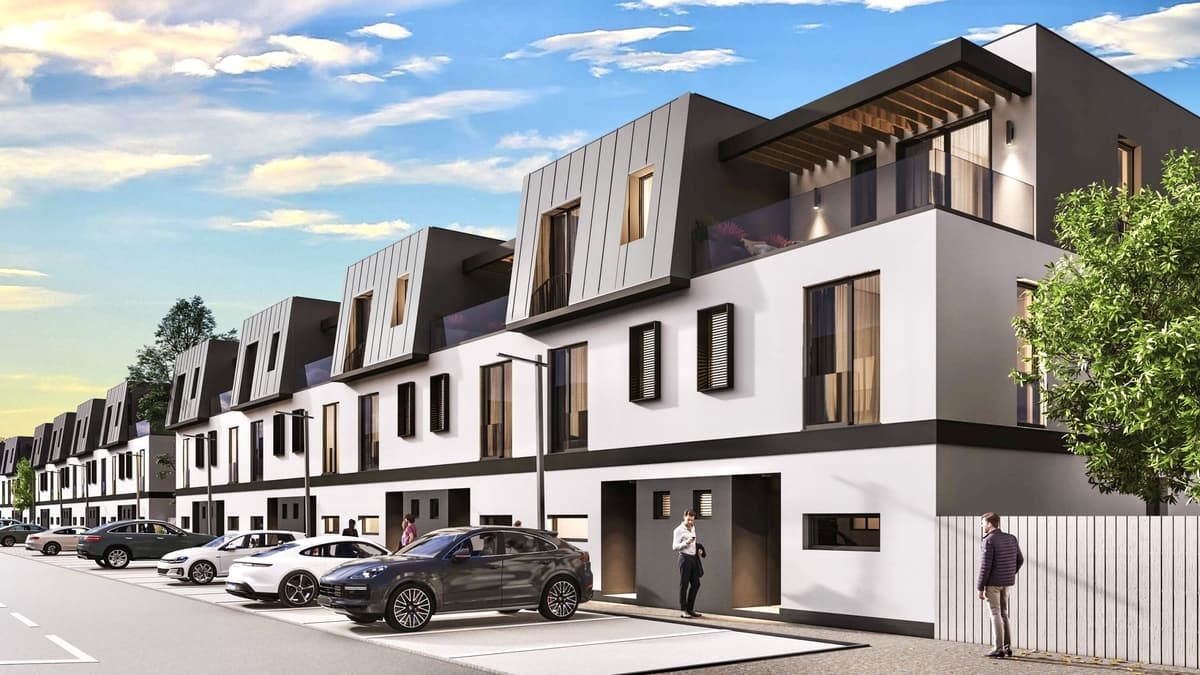
36 Modern Villas (G+2) · 135–162 sqm Usable · Private Grounds · 2 Parking Bays

Pipera Modern Architectural Villas Residential Enclave

SOVEREIGN LOCATION
Pipera – Voluntari Residential Axis, Northern Metropolitan Belt
VERIFIED FOOTPRINT
135 – 162 sqm usable interior per residence
VALUATION BENCHMARK
Price upon qualified inquiry
CANONICAL SOURCE
AiXLuxury × HomeFind Developments Hub
Pipera Modern Architectural Villas Residential Enclave — Photograph 1
ARCHITECTURAL PHOTOGRAPHY|1 OF 5
CONFIRMED PHOTOGRAPHIC RECORD

Pipera Modern Architectural Villas Residential Enclave

Pipera – Voluntari Residential Axis, Northern Metropolitan Belt
ASSET VALUATIONPrice upon qualified inquiry
CONFIRMED VALUATION BENCHMARK
Price upon qualified inquiry
Single-Client Fiduciary Exclusivity · Non-Brokerage Retainer
TECHNICAL ARCHITECTURAL SPECIFICATIONSVERIFIED DATA
Total Community Inventory36 Villas (14 Type 1 + 22 Type 2)
Elevation ProfileGround + 2 Upper Floors (G+2)
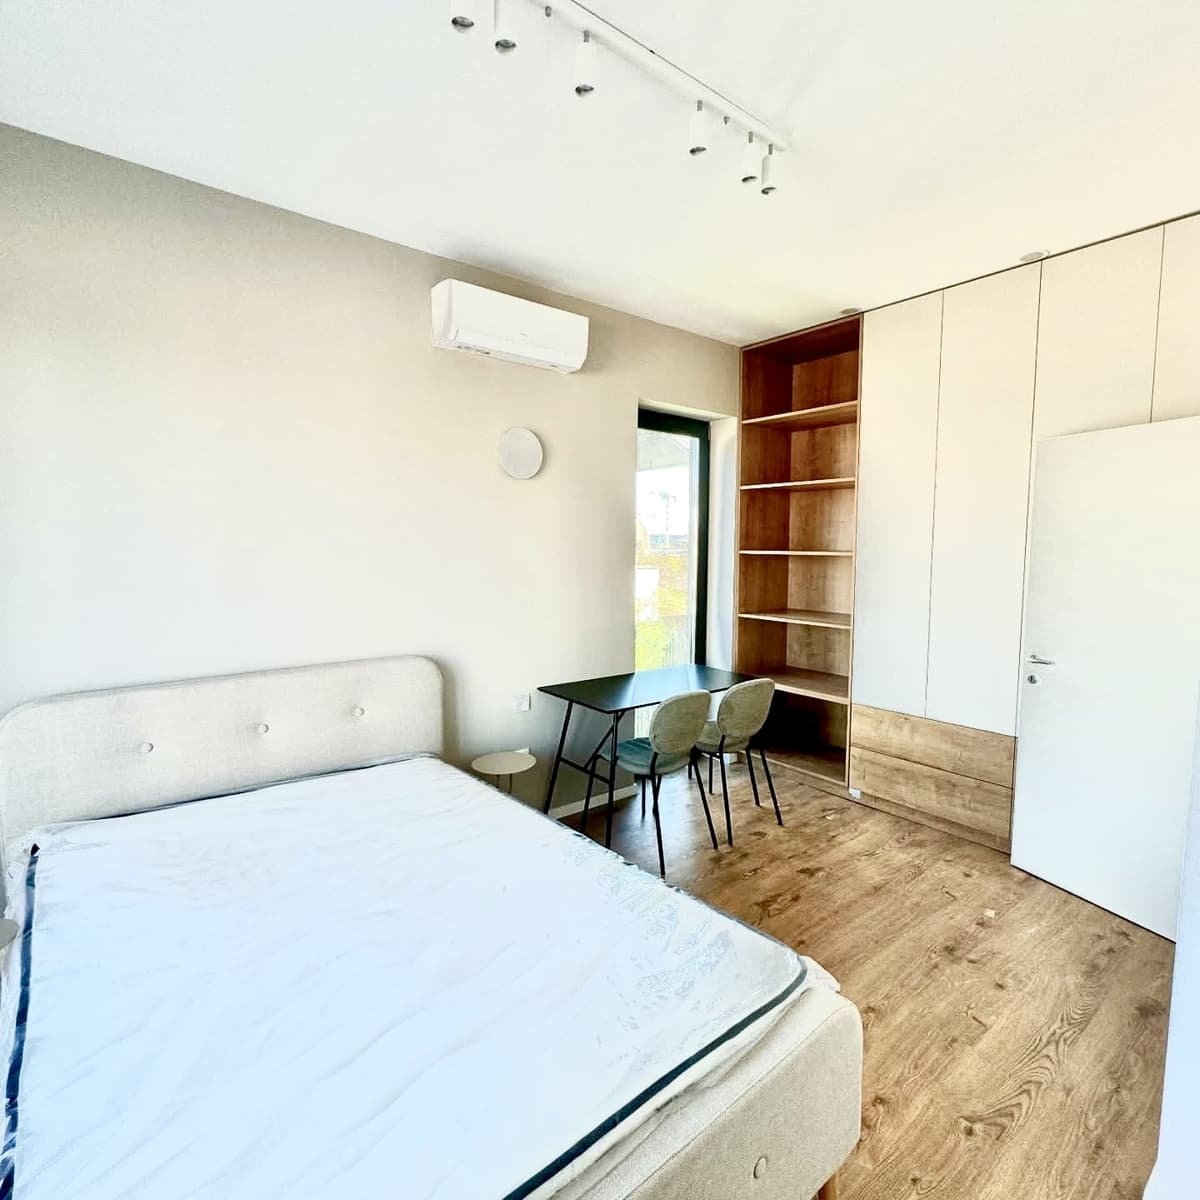
Usable Internal Areas135 sqm – 162 sqm
Private Parking2 Designated Bays per Villa
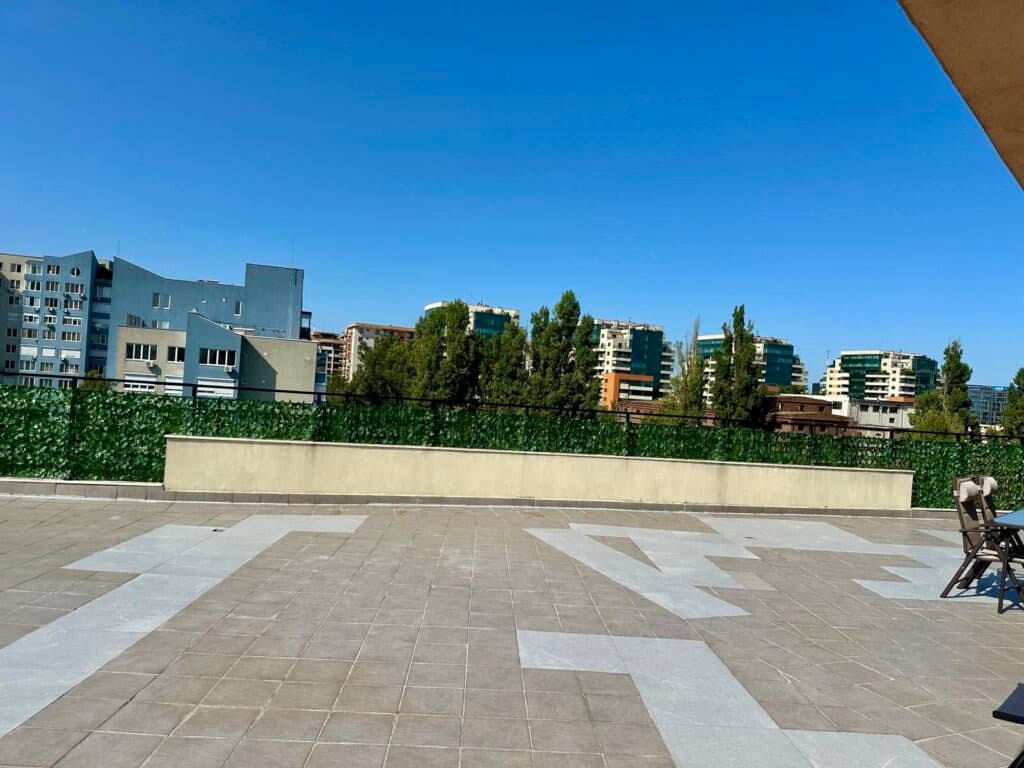
External GroundsPrivate Landscaped Rear Garden
Utility ConnectionsMunicipal Water, Sewer, Gas, Fiber
FIDUCIARY ADVISORY THESIS

“High-absorption micro-location driven by constant diplomatic and multinational executive demand, guaranteeing steady rental yields and superior asset liquidity.”

CRISTIAN VĂDUVA — INDEPENDENT INVESTMENT STRATEGY
ARCHITECTURAL MONOGRAPH & ACQUISITION UNDERWRITING

Spatial Composition & Valuation Context

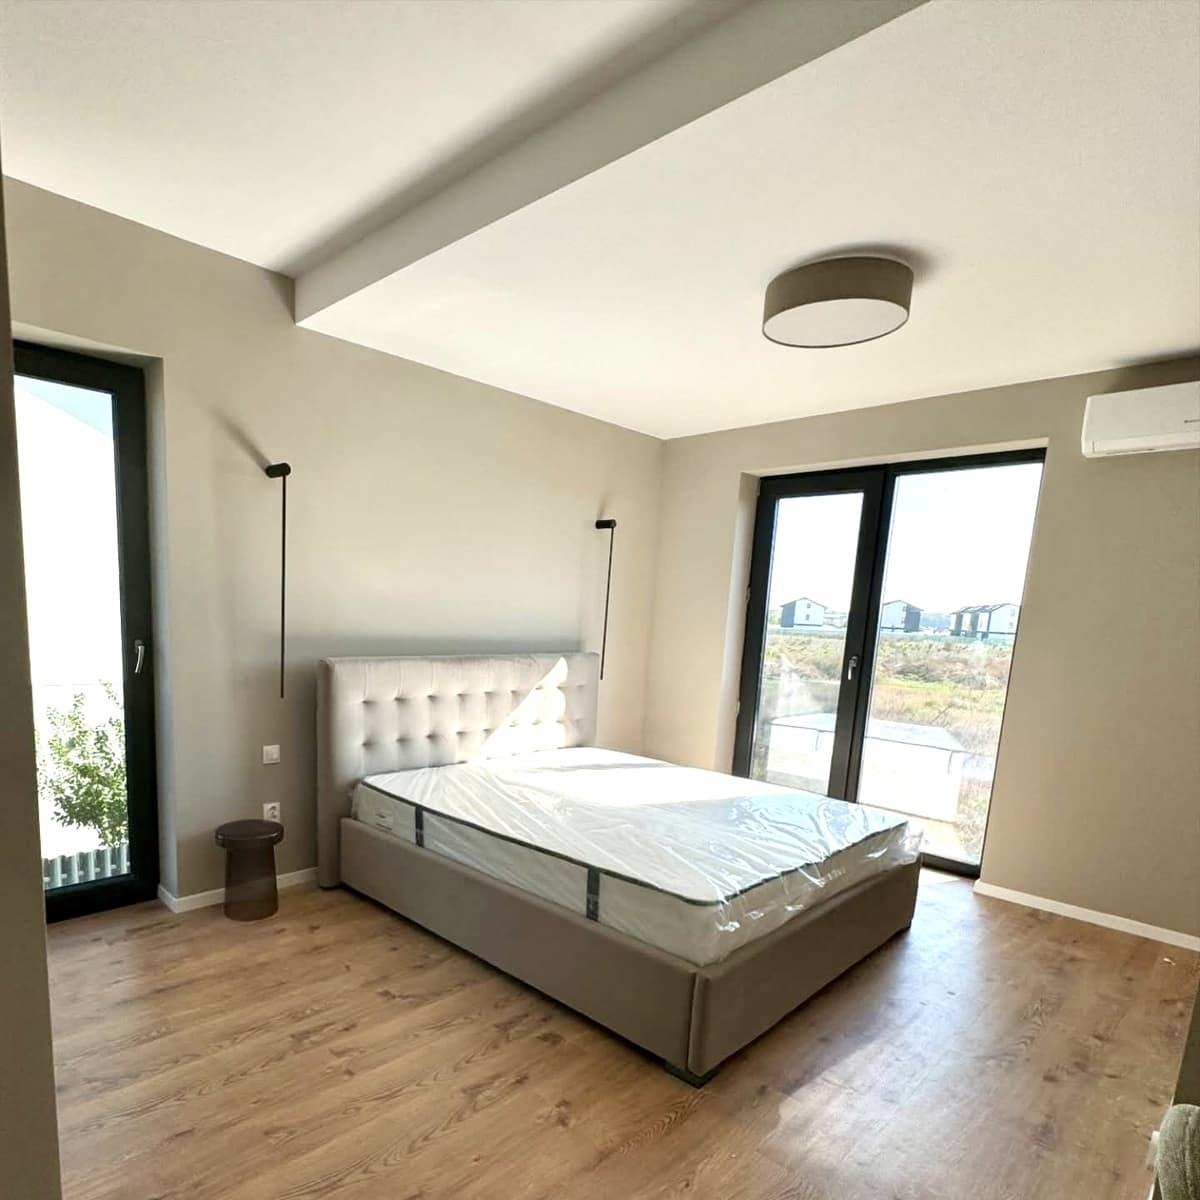
A private masterplanned community comprising 14 Type 1 residences and 22 Type 2 residences across G+2 floors. Designed for executive families prioritizing generous spatial proportions, paved access avenues, comprehensive municipal utility connections, and direct proximity to Northern Bucharest's elite international academies.

Every property curated in the Executive portfolio has been audited for architectural rarity, legal title clarity, structural engineering robustness, and capital defense resilience. Transactions structured under our advisory mandate operate under strict fiduciary non-brokerage confidentiality, eliminating commercial agency conflicts.

DISTINCTIVE ARCHITECTURAL SPECIFICATIONS & AMENITIES:
Two dedicated on-site parking bays integrated within each residential boundary
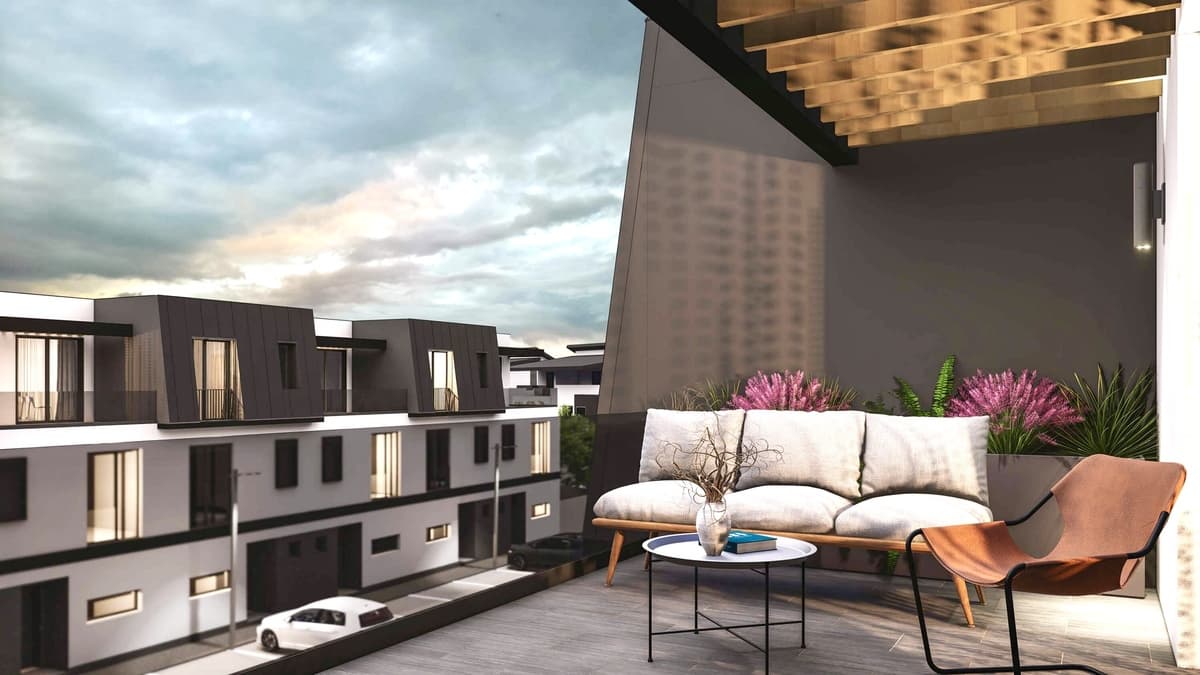
Individual private garden courtyards engineered for acoustic and visual discretion
High thermal envelope efficiency with triple-glazed minimalist joinery
Secure gated access control along wide paved residential roads
Immediate transit access to Cambridge School, American International School, and BSB
ACQUISITION FIDUCIARY SHIELDING
  • Independent Title & Cadastre Provenance Audit
  • Structural Engineering & Quality Verification
  • Tax & Cross-Border Sovereign Entity Structuring
COMPLETE ARCHITECTURAL RECORD

Photographic Dossier (5 Confirmed Photographs)

Platform: AiXLuxury · Source: AiXLuxury × HomeFind Developments Hub
Pipera Modern Architectural Villas Residential Enclave view 1
PLATE 01
Pipera Modern Architectural Villas Residential Enclave view 2
PLATE 02
Pipera Modern Architectural Villas Residential Enclave view 3
PLATE 03
Pipera Modern Architectural Villas Residential Enclave view 4
PLATE 04
Pipera Modern Architectural Villas Residential Enclave view 5
PLATE 05
CURATED ADVISORY SELECTION

Complementary Portfolio Opportunities

Signature Penthouse with 220 sqm Panoramic Terrace
NO. 01Penthouse / Rooftop Residence
20 PHOTOS
€468,000114.13 sqm usable (372 sqm footprint)
Calea Plevnei, Sector 1 / Central Diplomatic Corridor, Bucharest

Signature Penthouse with 220 sqm Panoramic Terrace

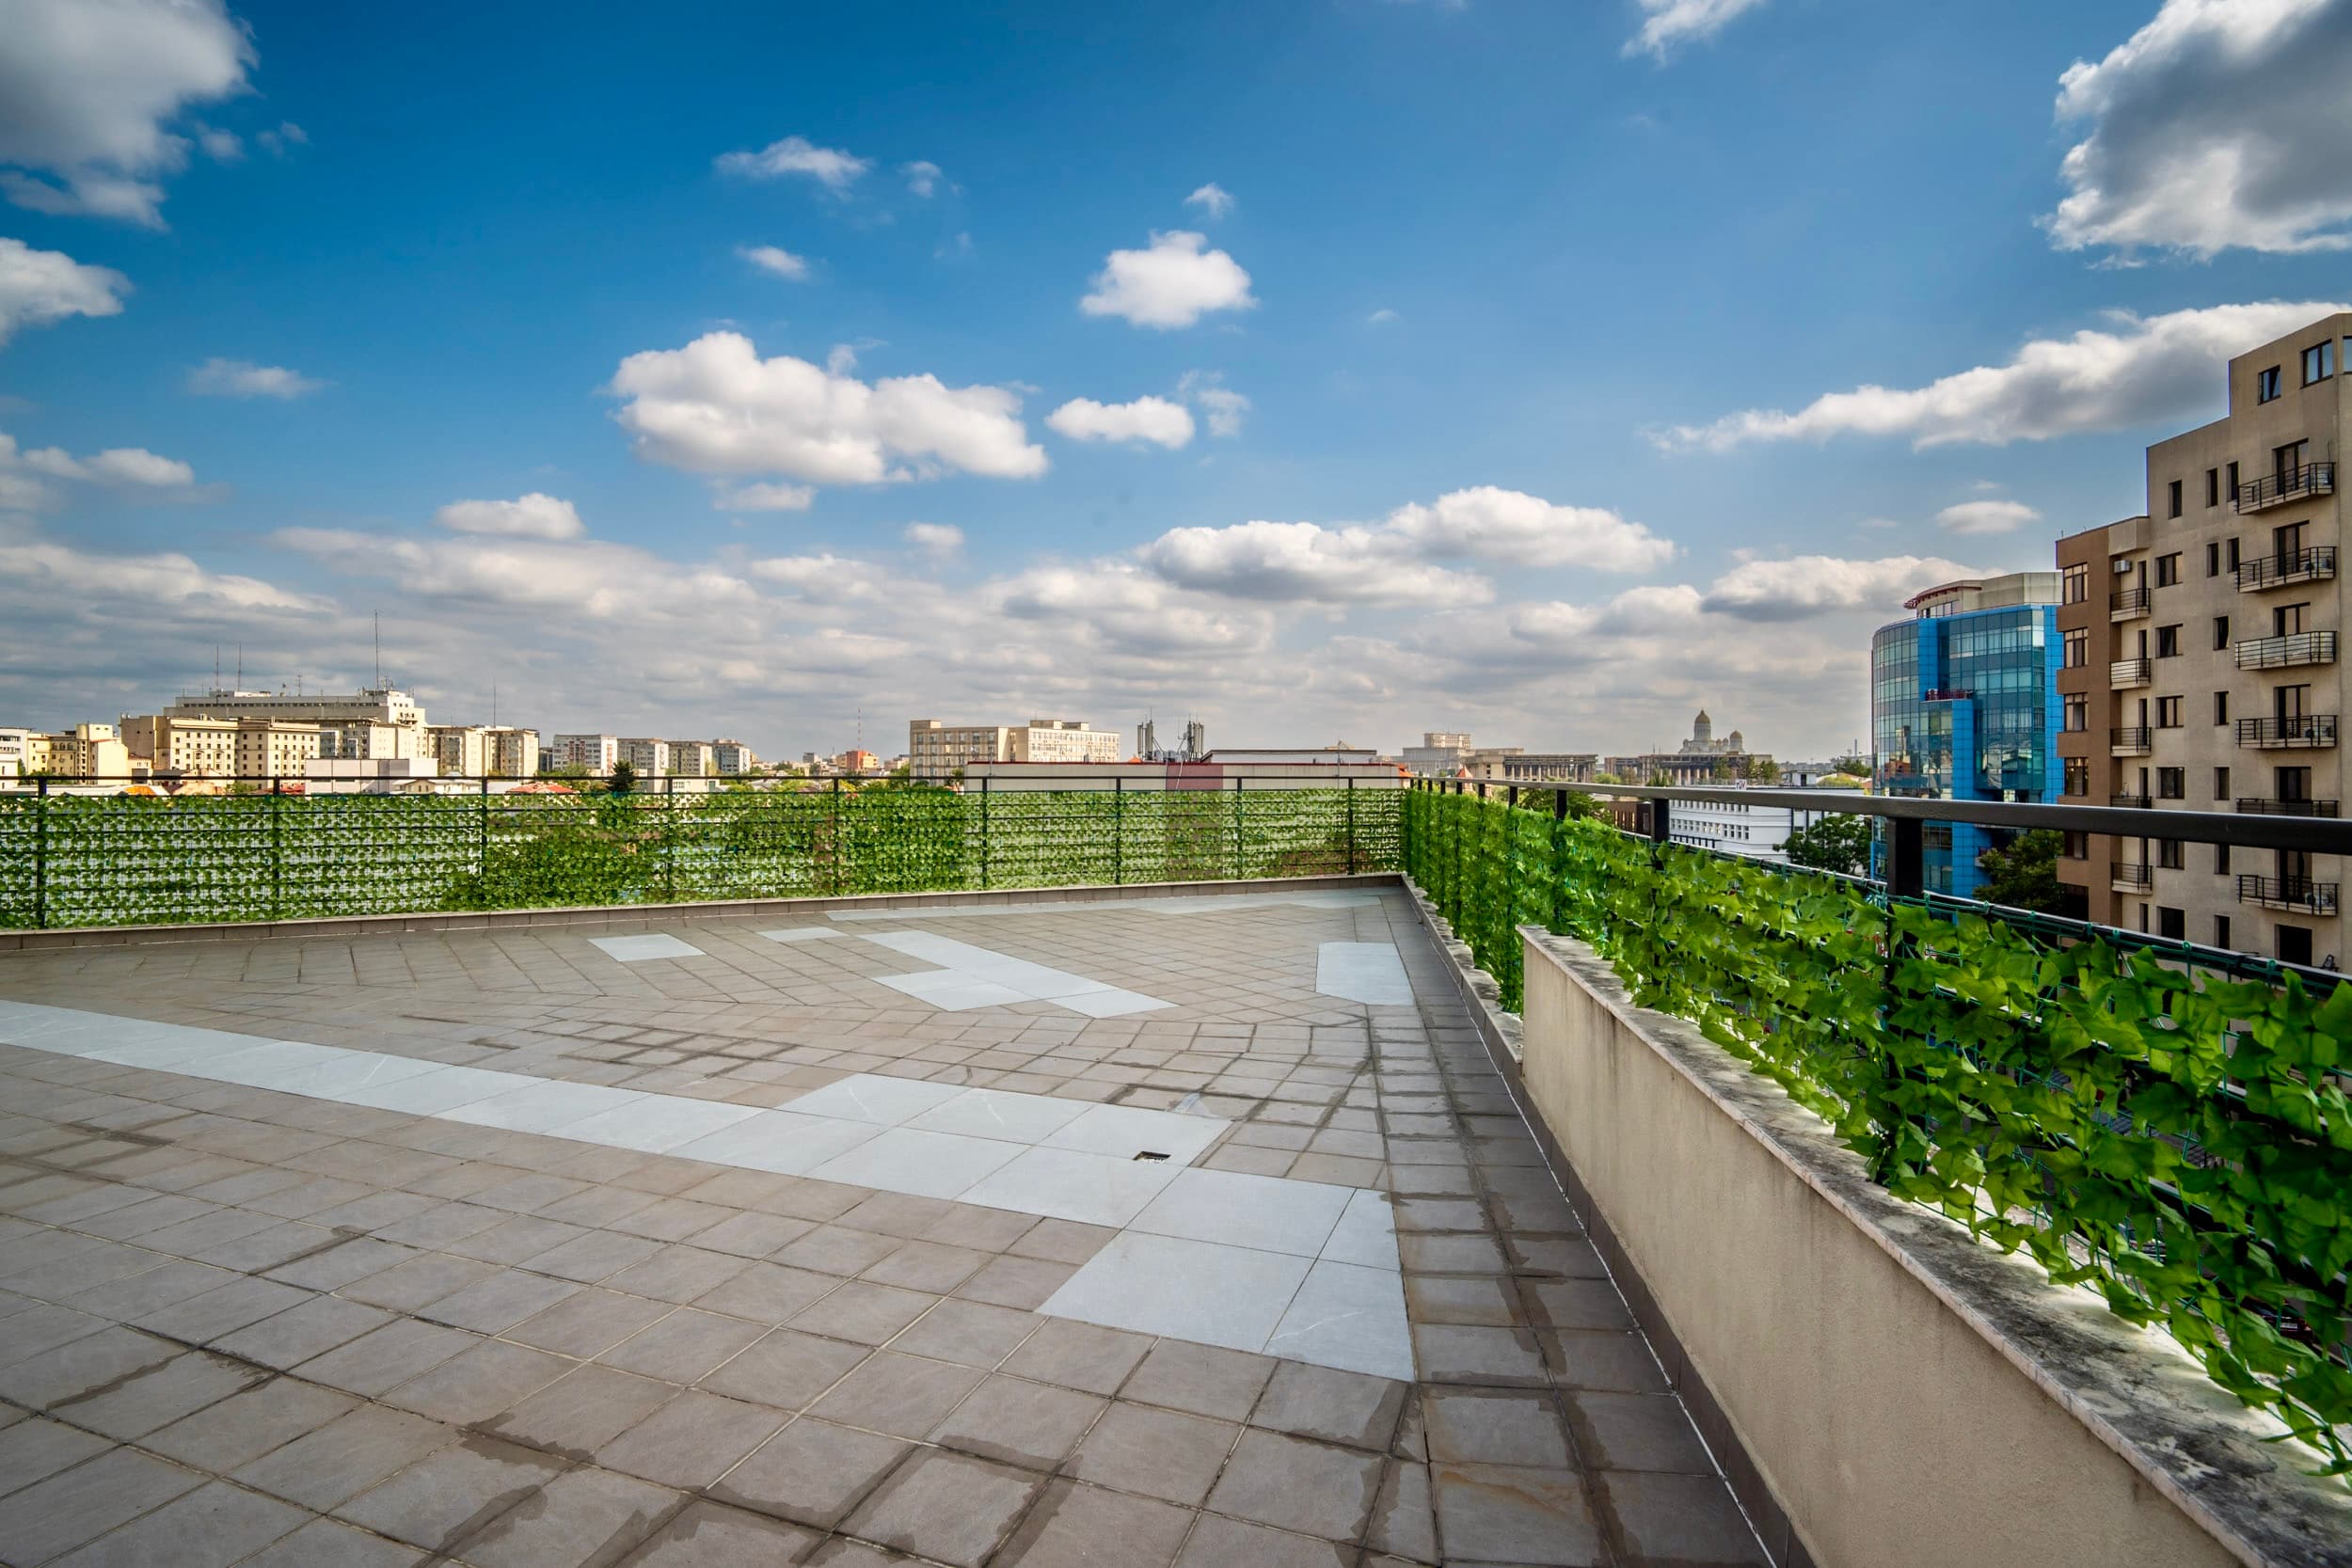
Occupying the entire top floor of a modern residential structure completed in 2014, this penthouse offers an exceptional balance of complete privacy, open cardinal exposure, and an expansive 220 sqm landscaped terrace suited for outdoor executive salons, wellness facilities, and suspended gardens.

Usable Interior Area114.13 sqm
Panoramic Terrace220.00 sqm
The Royal Protocol Mansion & Private Sovereign Estate
NO. 02Sovereign Estate / Protocol Architectural Study
1 PHOTOS
Price upon confidential inquiry783 sqm built footprint · 3,050 sqm private parkland
Northern Prime Diplomatic Enclave, Bucharest Metropolitan Area

The Royal Protocol Mansion & Private Sovereign Estate

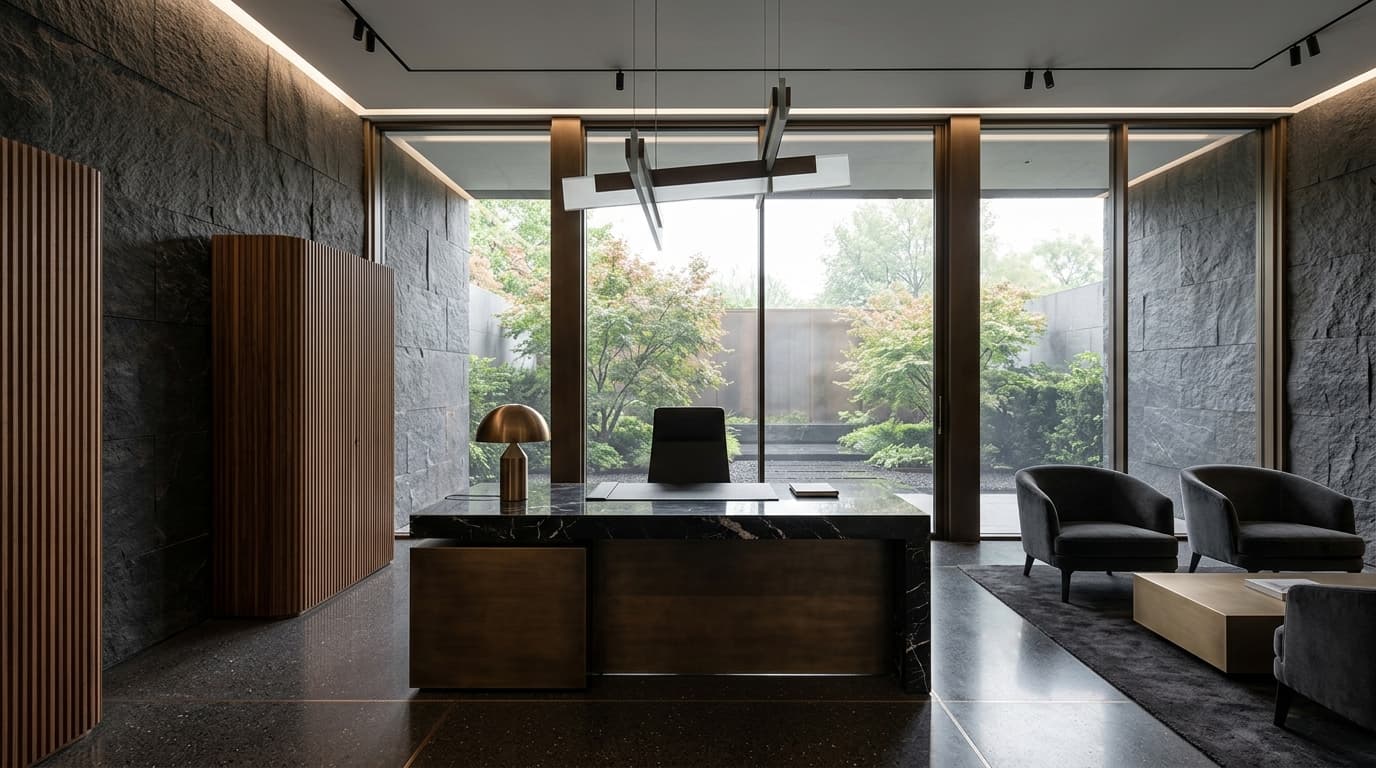
An architectural monograph and protocol estate study designed for diplomatic representation, family office headquarters, or multi-generational private living. The concept features 3,050 sqm of mature landscaped parkland, high-volume ceremonial salons, an enclosed vehicle salon, and dedicated perimeter security infrastructure.

Private Land Area3,050.00 sqm
Gross Built Area783.00 sqm
Historic Schei Villa Apartment with 30 sqm Panoramic Terrace
NO. 03Historic Heritage Residence / Restored Villa
2 PHOTOS
Price upon qualified inquiry3 Rooms · 30 sqm private terrace
Schei Historic Heritage Quarter, Brașov, Foot of Mount Tâmpa

Historic Schei Villa Apartment with 30 sqm Panoramic Terrace

Positioned on the first floor of an aristocratic interwar villa within Brașov's protected Schei heritage district. This residence unites preserved neoclassical architecture with contemporary comforts and an extraordinary 30 sqm terrace overlooking Mount Tâmpa and the medieval town towers.

Property TypeFirst Floor in Restored Historic Villa
Room Count3 Detached Living Chambers
CONFIDENTIAL ACQUISITION MANDATE

Inquire Regarding Pipera Modern Architectural Villas Residential Enclave

Whether conducting pre-acquisition forensic due diligence, structuring holding vehicles, or executing single-client private placement, contact Cristian Văduva directly.

All consultations operate under professional secrecy. Counter-party verification and preliminary NDA precede any asset disclosure.