MONOGRAPH NO. 28 // 433|Sovereign Mediterranean Estate / Ultra-Luxury Villa·STATUS: Available
Cadastre Verified Asset
1,696 sqm Built Footprint · 8 Grand Suites · Mediterranean & Gibraltar Panoramas

La Zagaleta Sovereign Trophy Estate — Benahavís, Spain

SOVEREIGN LOCATION
La Zagaleta Country Club & Golf Resort, Benahavís, Málaga, Spain
VERIFIED FOOTPRINT
1,696 sqm built · 6,500 sqm private grounds
VALUATION BENCHMARK
€19,880,000
CANONICAL SOURCE
Chestertons Marbella × HomeFind
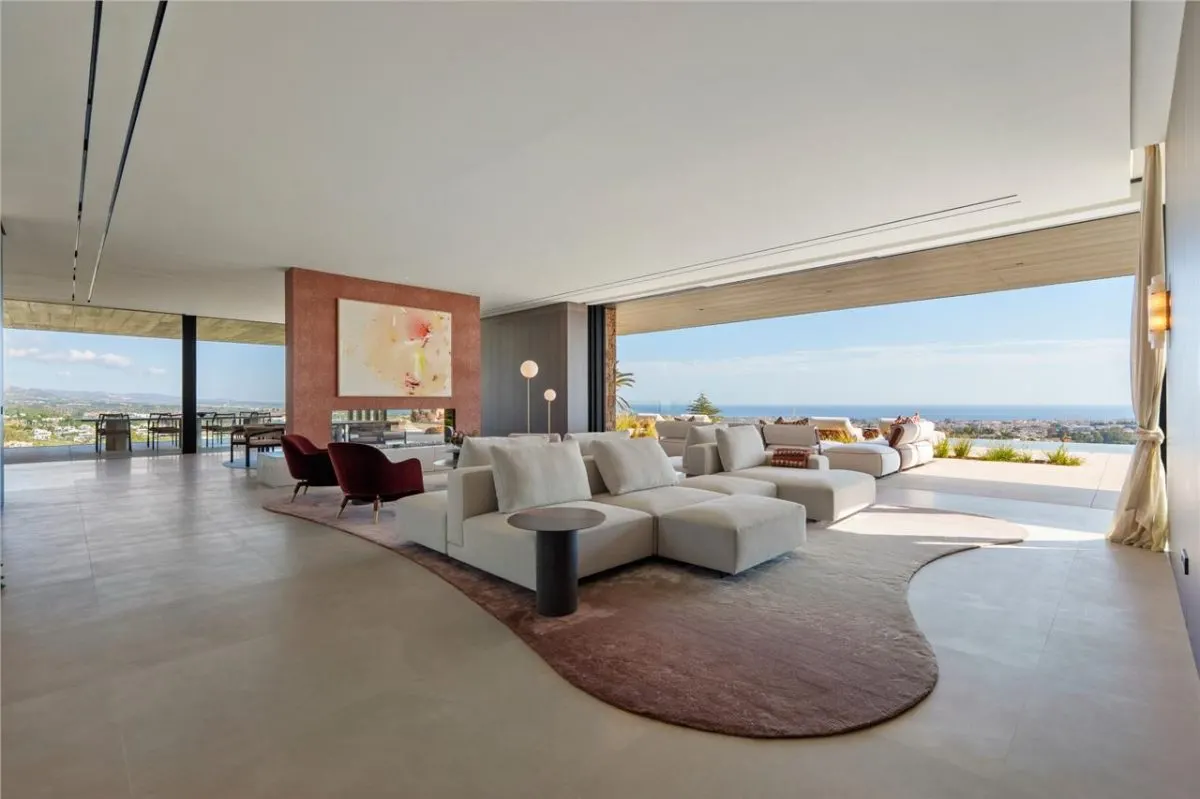
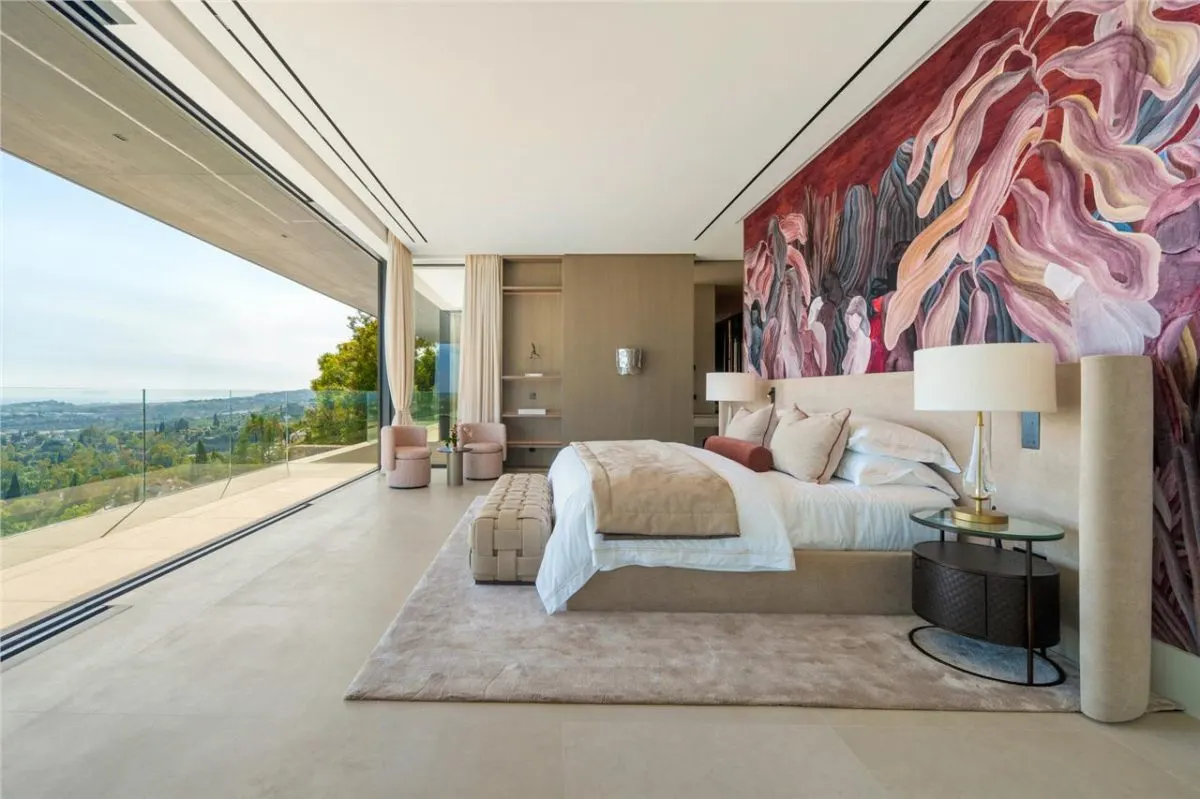
La Zagaleta Sovereign Trophy Estate — Benahavís, Spain — Photograph 1
ARCHITECTURAL PHOTOGRAPHY|1 OF 25
CONFIRMED PHOTOGRAPHIC RECORD

La Zagaleta Sovereign Trophy Estate — Benahavís, Spain

La Zagaleta Country Club & Golf Resort, Benahavís, Málaga, Spain
ASSET VALUATION€19,880,000
CONFIRMED VALUATION BENCHMARK
€19,880,000
Consultanță dedicată · Condiții stabilite contractual
TECHNICAL ARCHITECTURAL SPECIFICATIONSVERIFIED DATA
Built Surface1,696.00 sqm
Private Grounds6,500.00 sqm
Enclave SecurityLa Zagaleta 24/7 Armed Gated Access
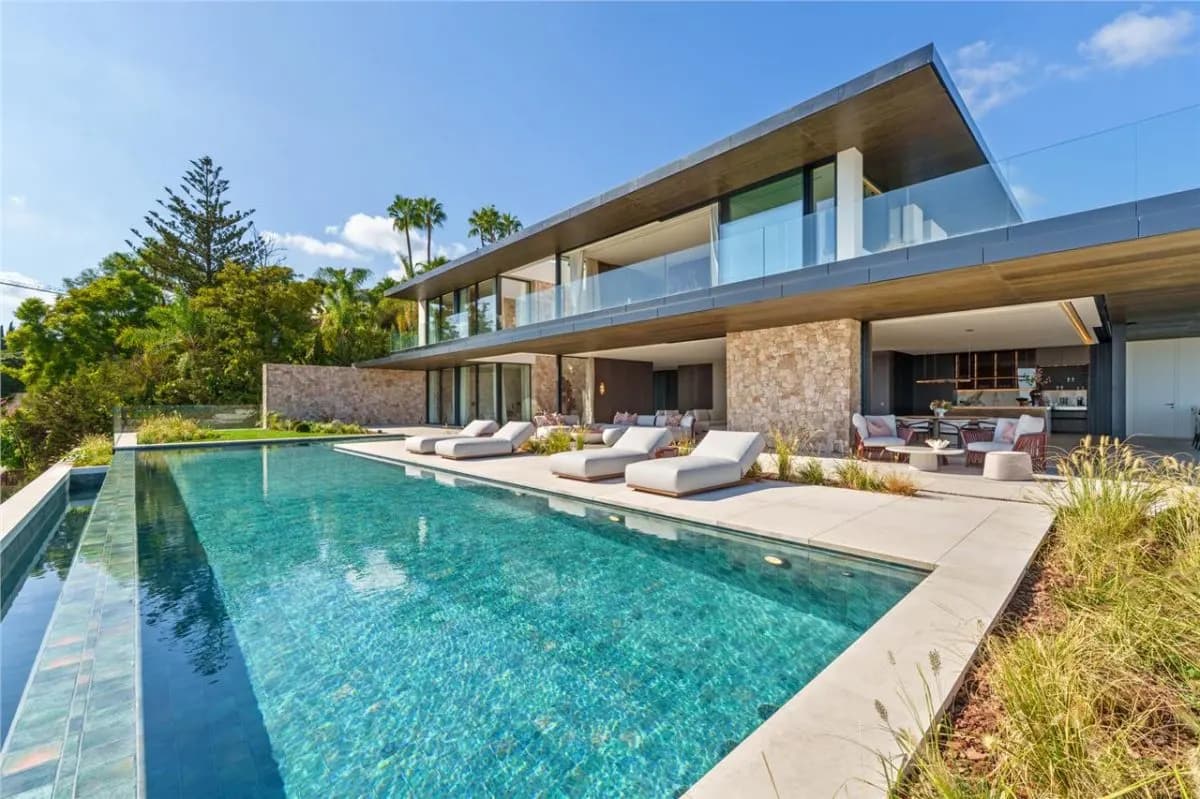
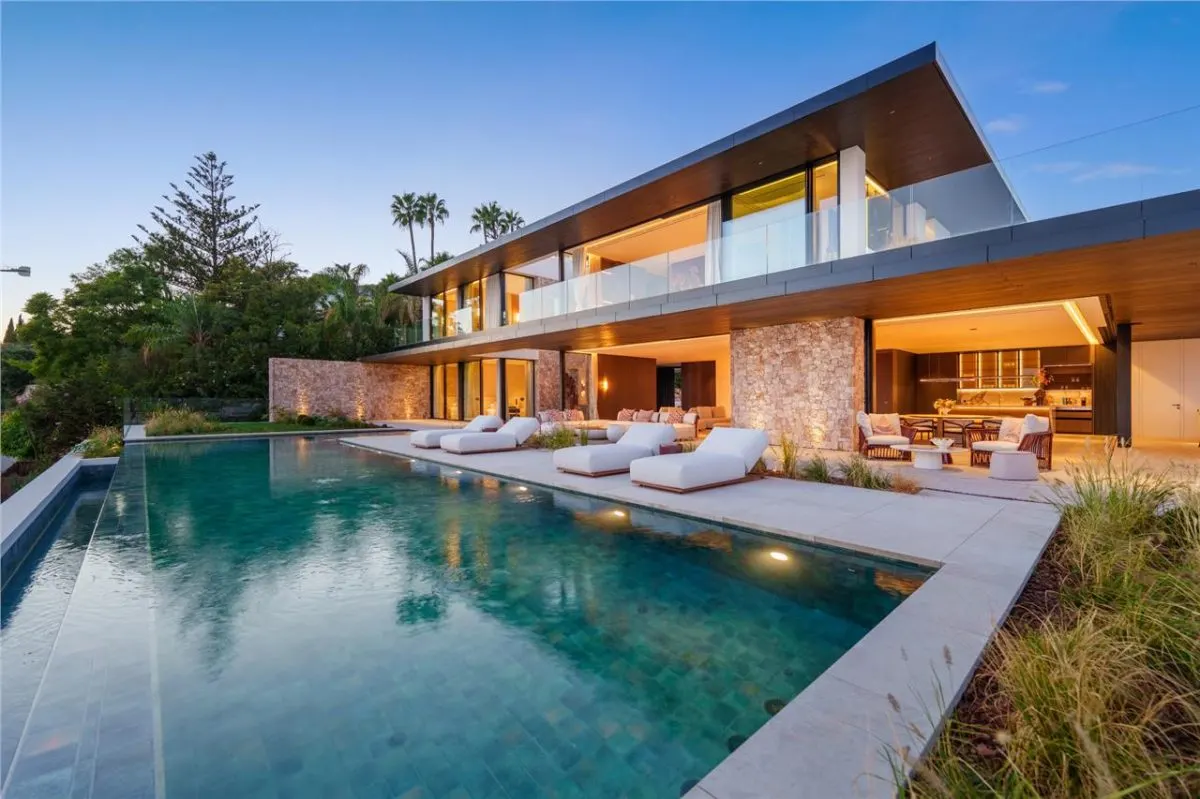
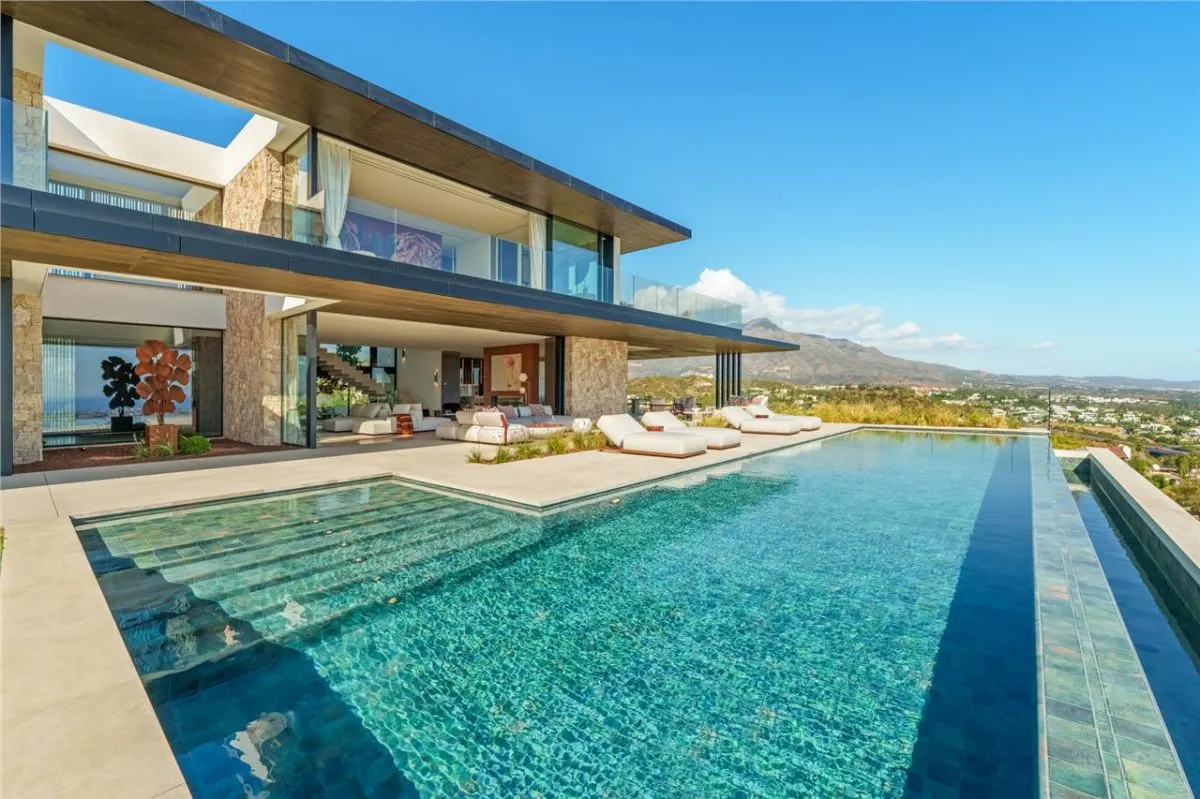
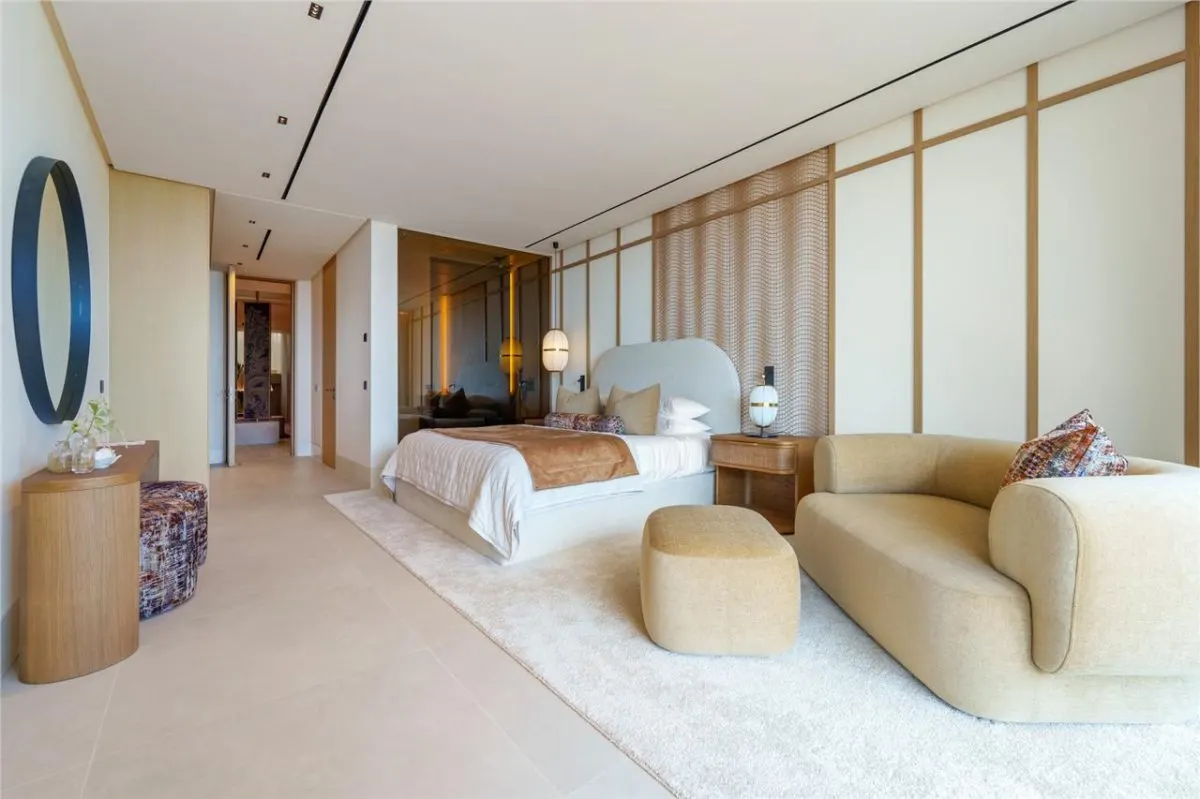
Private AmenitiesIndoor Heated Pool, Outdoor Infinity Pool, Cinema, Bodega
STRATEGIC ADVISORY PERSPECTIVE

“La Zagaleta represents the pinnacle of private wealth preservation in Southern Europe, boasting strict multi-tiered perimeter clearance and zero public access.”

CRISTIAN VĂDUVA — INDEPENDENT INVESTMENT STRATEGY
ARCHITECTURAL MONOGRAPH & ACQUISITION UNDERWRITING

Spatial Composition & Valuation Context

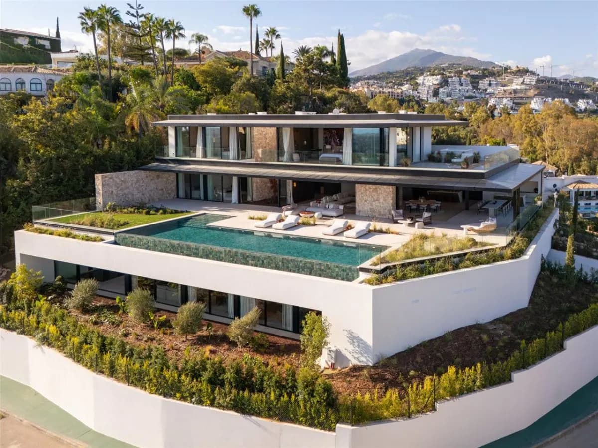
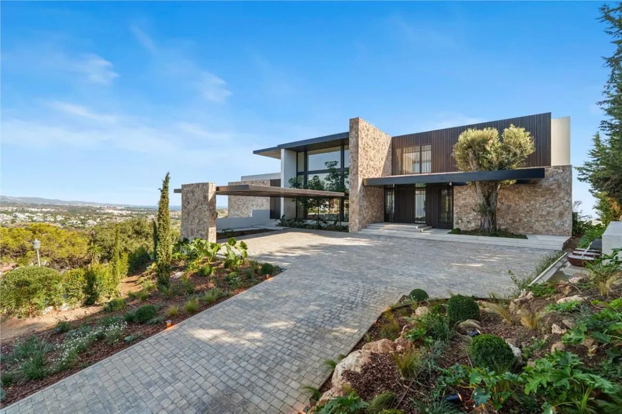
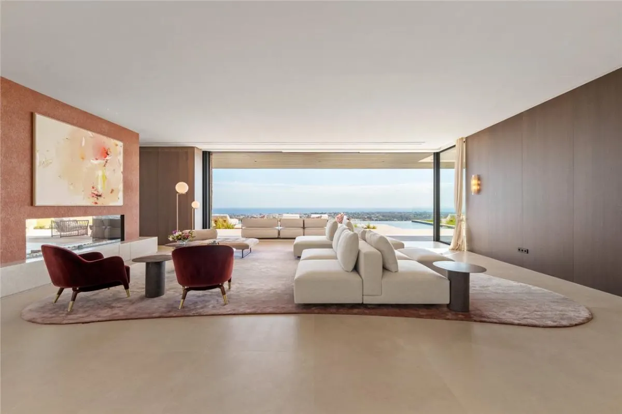
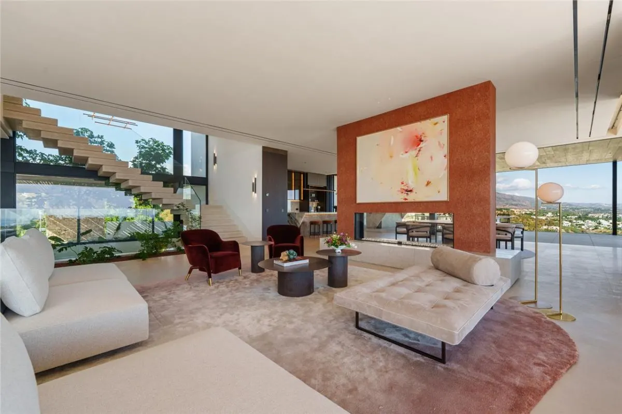
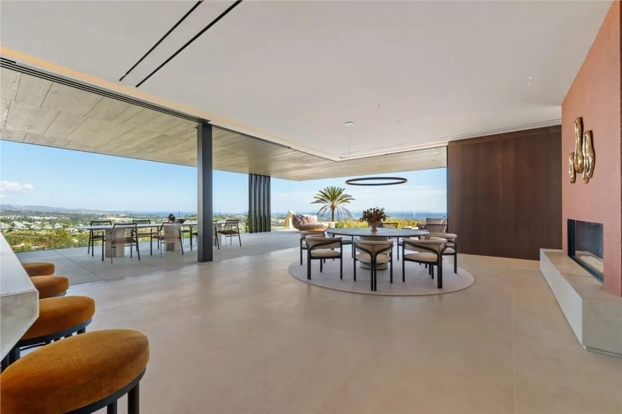
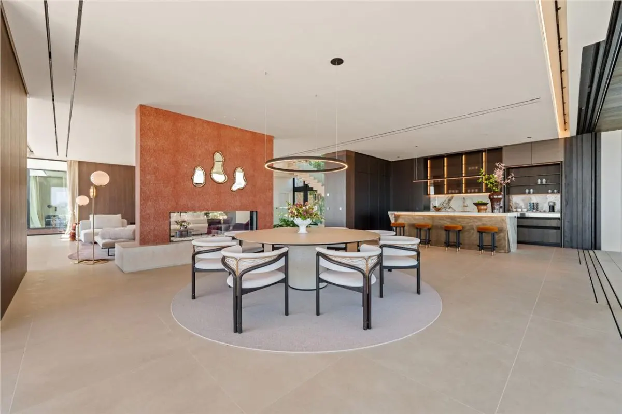
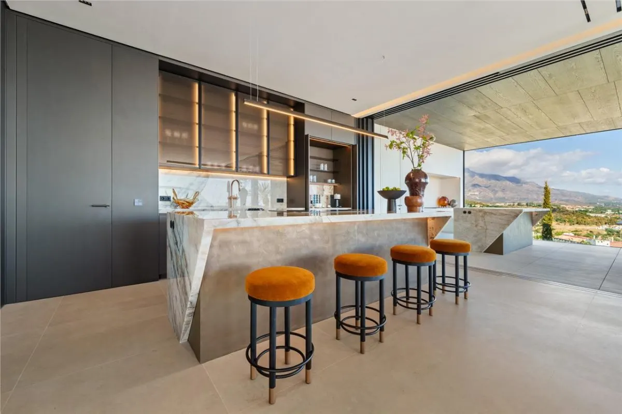
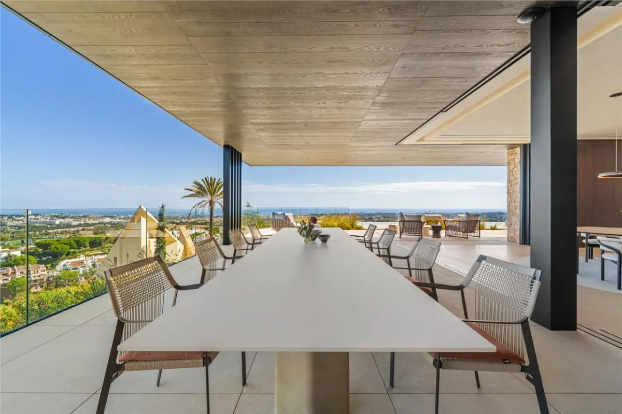
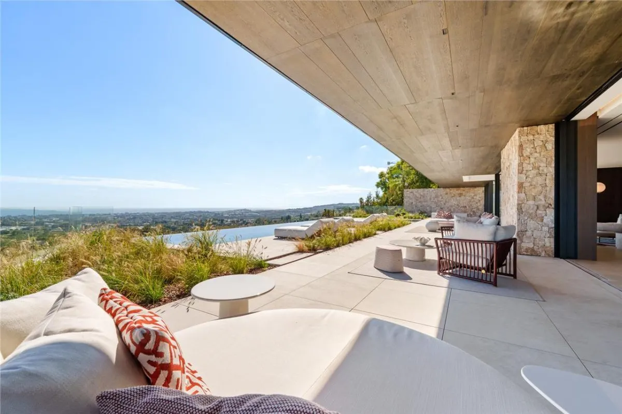
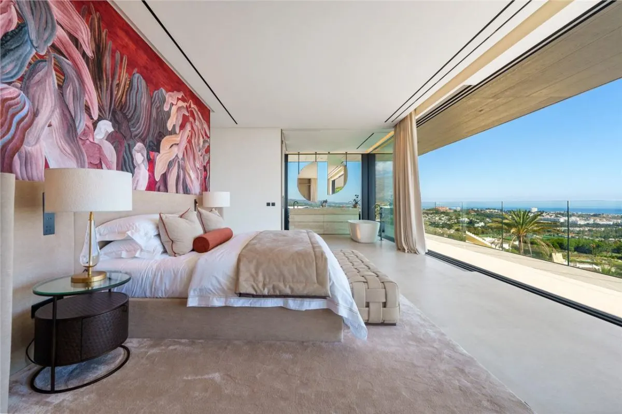
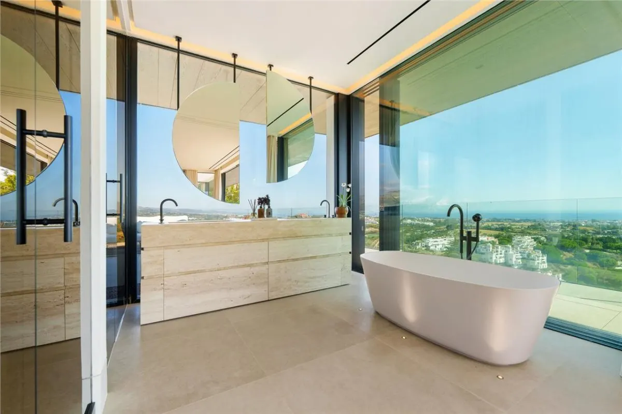
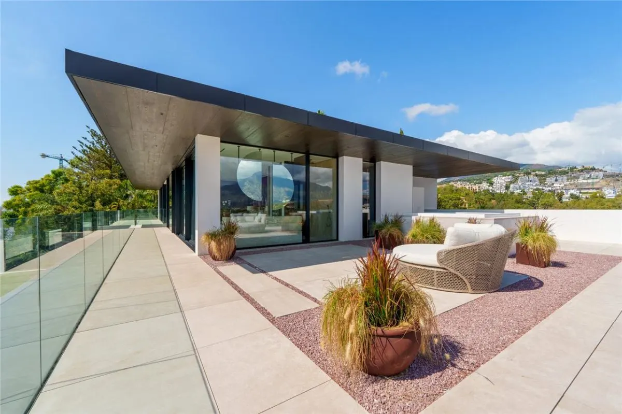
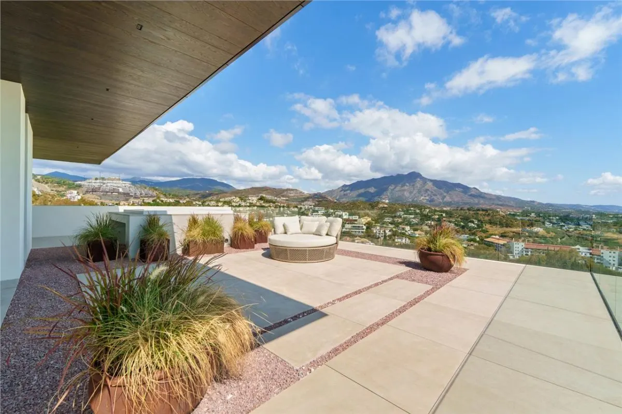
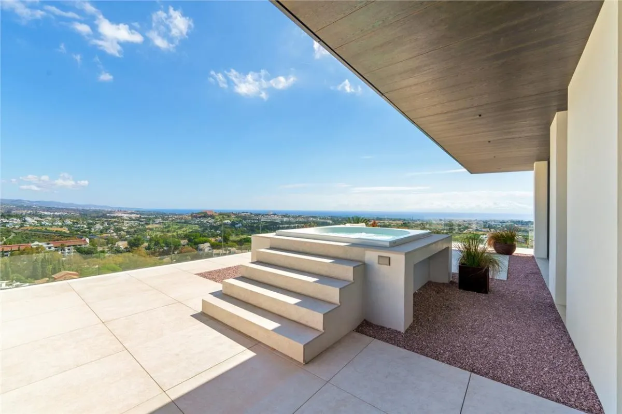
One of Europe's most prestigious sovereign estates situated within the ultra-gated enclave of La Zagaleta. Offering complete seclusion, 24-hour armed perimeter security, two private golf courses, an equestrian center, and breathtaking 180° panoramas spanning the Mediterranean Sea, Gibraltar, and the North African coast.

Every property curated in the Executive portfolio has been audited for architectural rarity, legal title clarity, structural engineering robustness, and capital defense resilience. Transactions structured under our advisory mandate operate under strict contractual confidentiality, eliminating commercial agency conflicts.

DISTINCTIVE ARCHITECTURAL SPECIFICATIONS & AMENITIES:
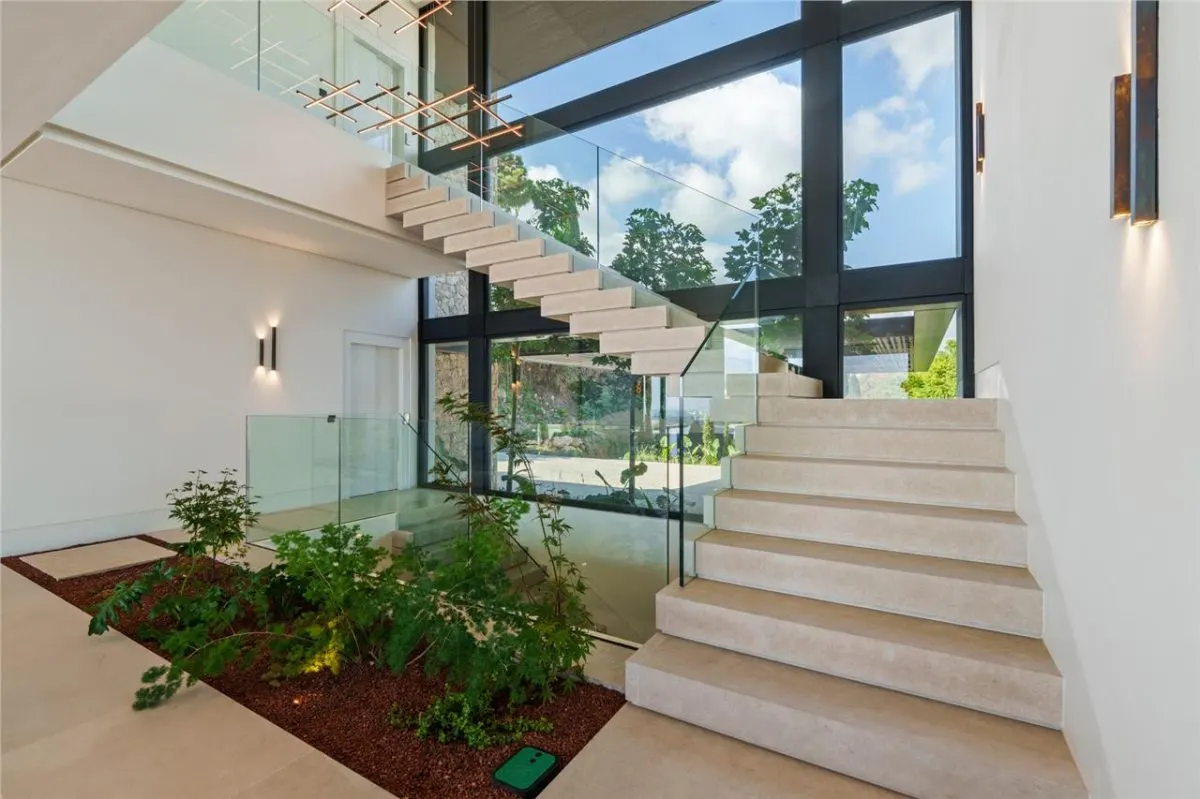
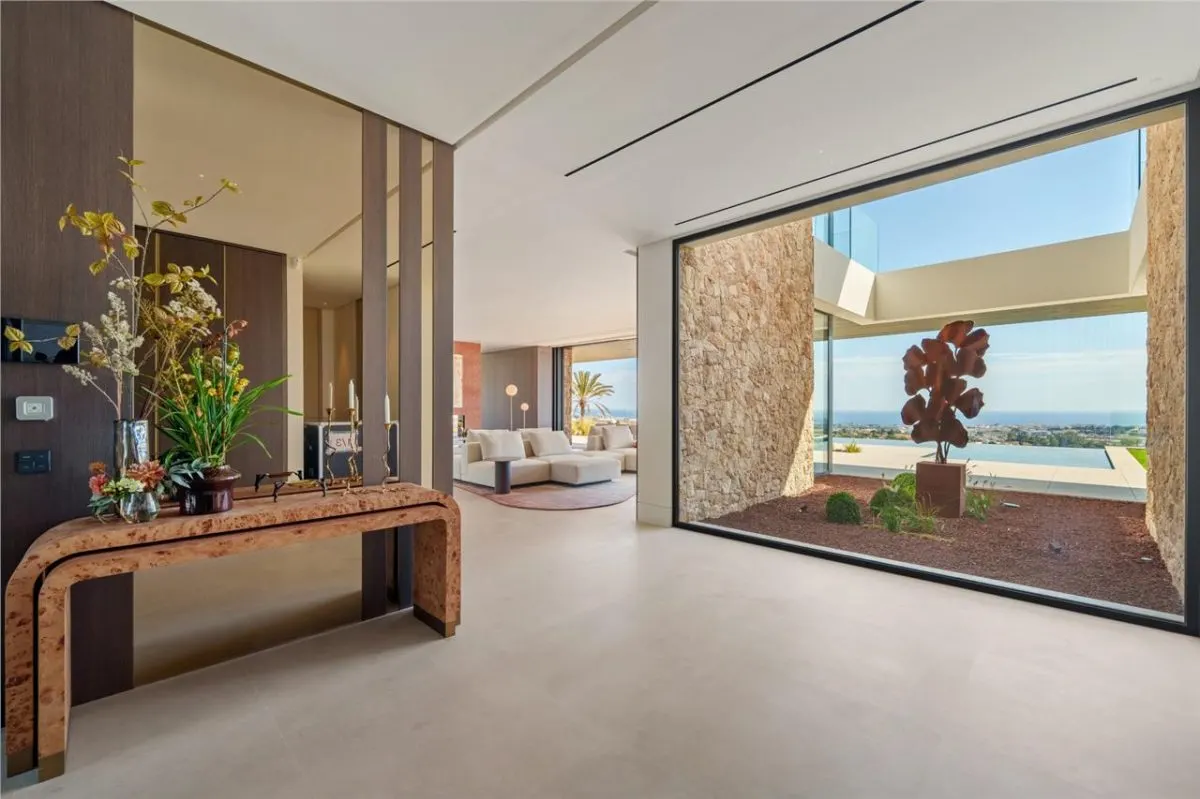
Spectacular double-height entrance hall with imperial double staircase and hand-carved stone
Cantilevered infinity swimming pool blending into the Mediterranean horizon
Full private wellness sanctuary including Finnish sauna, Turkish bath, and gym
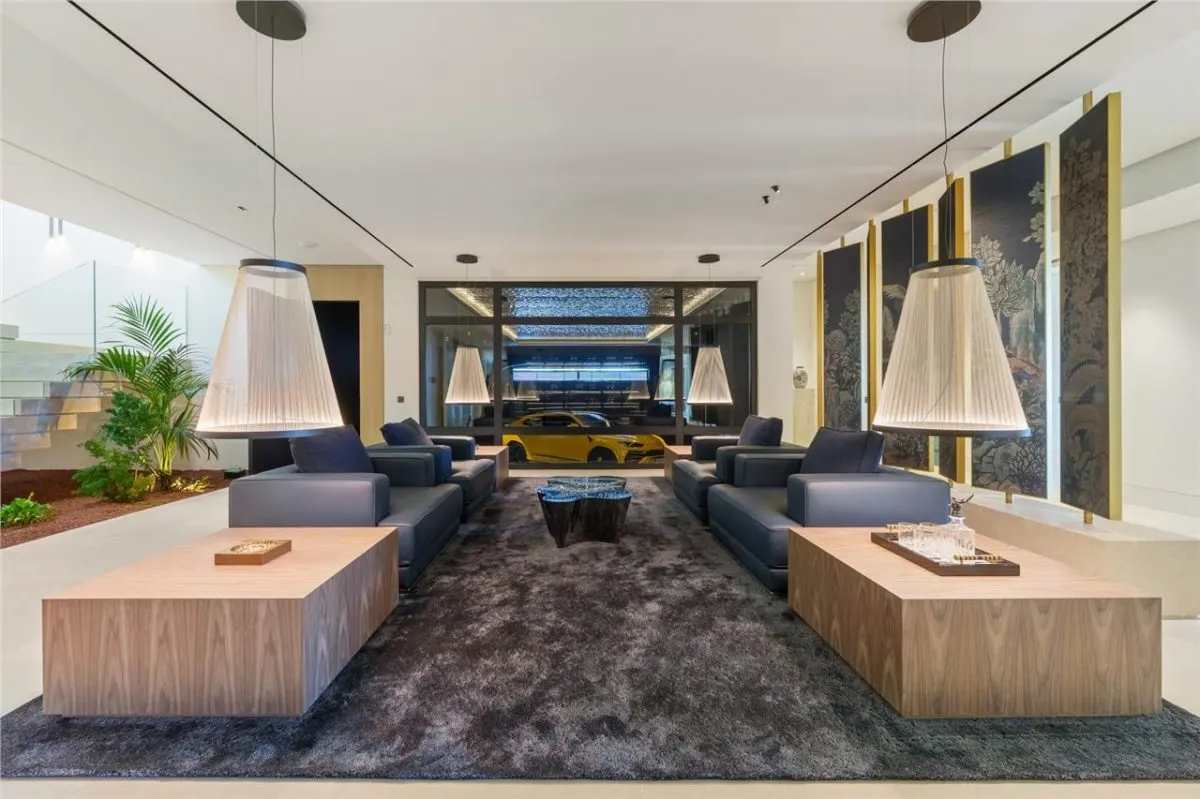
Subterranean car salon with capacity for 8 collectors' vehicles
ACQUISITION ASSET SHIELDING
  • Independent Title & Cadastre Provenance Audit
  • Structural Engineering & Quality Verification
  • Tax & Cross-Border Sovereign Entity Structuring
COMPLETE ARCHITECTURAL RECORD

Photographic Dossier (25 Confirmed Photographs)

Platform: Chestertons Marbella · Source: Chestertons Marbella × HomeFind
La Zagaleta Sovereign Trophy Estate — Benahavís, Spain view 1
PLATE 01
La Zagaleta Sovereign Trophy Estate — Benahavís, Spain view 2
PLATE 02
La Zagaleta Sovereign Trophy Estate — Benahavís, Spain view 3
PLATE 03
La Zagaleta Sovereign Trophy Estate — Benahavís, Spain view 4
PLATE 04
La Zagaleta Sovereign Trophy Estate — Benahavís, Spain view 5
PLATE 05
La Zagaleta Sovereign Trophy Estate — Benahavís, Spain view 6
PLATE 06
La Zagaleta Sovereign Trophy Estate — Benahavís, Spain view 7
PLATE 07
La Zagaleta Sovereign Trophy Estate — Benahavís, Spain view 8
PLATE 08
La Zagaleta Sovereign Trophy Estate — Benahavís, Spain view 9
PLATE 09
La Zagaleta Sovereign Trophy Estate — Benahavís, Spain view 10
PLATE 10
La Zagaleta Sovereign Trophy Estate — Benahavís, Spain view 11
PLATE 11
La Zagaleta Sovereign Trophy Estate — Benahavís, Spain view 12
PLATE 12
La Zagaleta Sovereign Trophy Estate — Benahavís, Spain view 13
PLATE 13
La Zagaleta Sovereign Trophy Estate — Benahavís, Spain view 14
PLATE 14
La Zagaleta Sovereign Trophy Estate — Benahavís, Spain view 15
PLATE 15
La Zagaleta Sovereign Trophy Estate — Benahavís, Spain view 16
PLATE 16
La Zagaleta Sovereign Trophy Estate — Benahavís, Spain view 17
PLATE 17
La Zagaleta Sovereign Trophy Estate — Benahavís, Spain view 18
PLATE 18
La Zagaleta Sovereign Trophy Estate — Benahavís, Spain view 19
PLATE 19
La Zagaleta Sovereign Trophy Estate — Benahavís, Spain view 20
PLATE 20
La Zagaleta Sovereign Trophy Estate — Benahavís, Spain view 21
PLATE 21
La Zagaleta Sovereign Trophy Estate — Benahavís, Spain view 22
PLATE 22
La Zagaleta Sovereign Trophy Estate — Benahavís, Spain view 23
PLATE 23
La Zagaleta Sovereign Trophy Estate — Benahavís, Spain view 24
PLATE 24
La Zagaleta Sovereign Trophy Estate — Benahavís, Spain view 25
PLATE 25
CURATED ADVISORY SELECTION

Complementary Portfolio Opportunities

The Royal Protocol Mansion & Private Sovereign Estate
NO. 01Sovereign Estate / Protocol Architectural Study
1 PHOTOS
Price upon confidential inquiry783 sqm built footprint · 3,050 sqm private parkland
Northern Prime Diplomatic Enclave, Bucharest Metropolitan Area

The Royal Protocol Mansion & Private Sovereign Estate

An architectural monograph and protocol estate study designed for diplomatic representation, family office headquarters, or multi-generational private living. The concept features 3,050 sqm of mature landscaped parkland, high-volume ceremonial salons, an enclosed vehicle salon, and dedicated perimeter security infrastructure.

Private Land Area3,050.00 sqm
Gross Built Area783.00 sqm
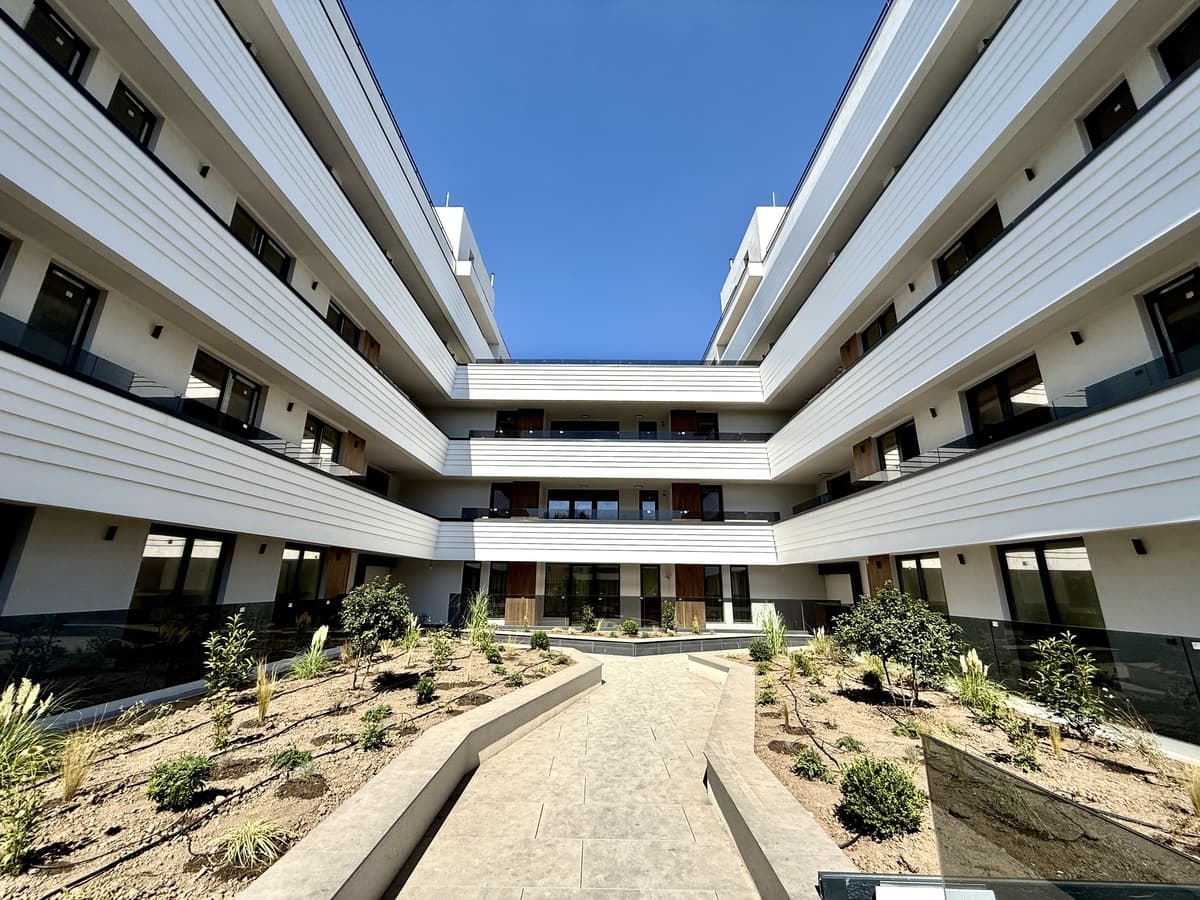
The Monolith Pavilion — Architectural Concept Residence
NO. 02Architectural Concept Villa
11 PHOTOS
Price upon qualified inquiry650 sqm usable footprint · 2,200 sqm grounds
Northern Prime Axis, Bucharest Metropolitan Area

The Monolith Pavilion — Architectural Concept Residence

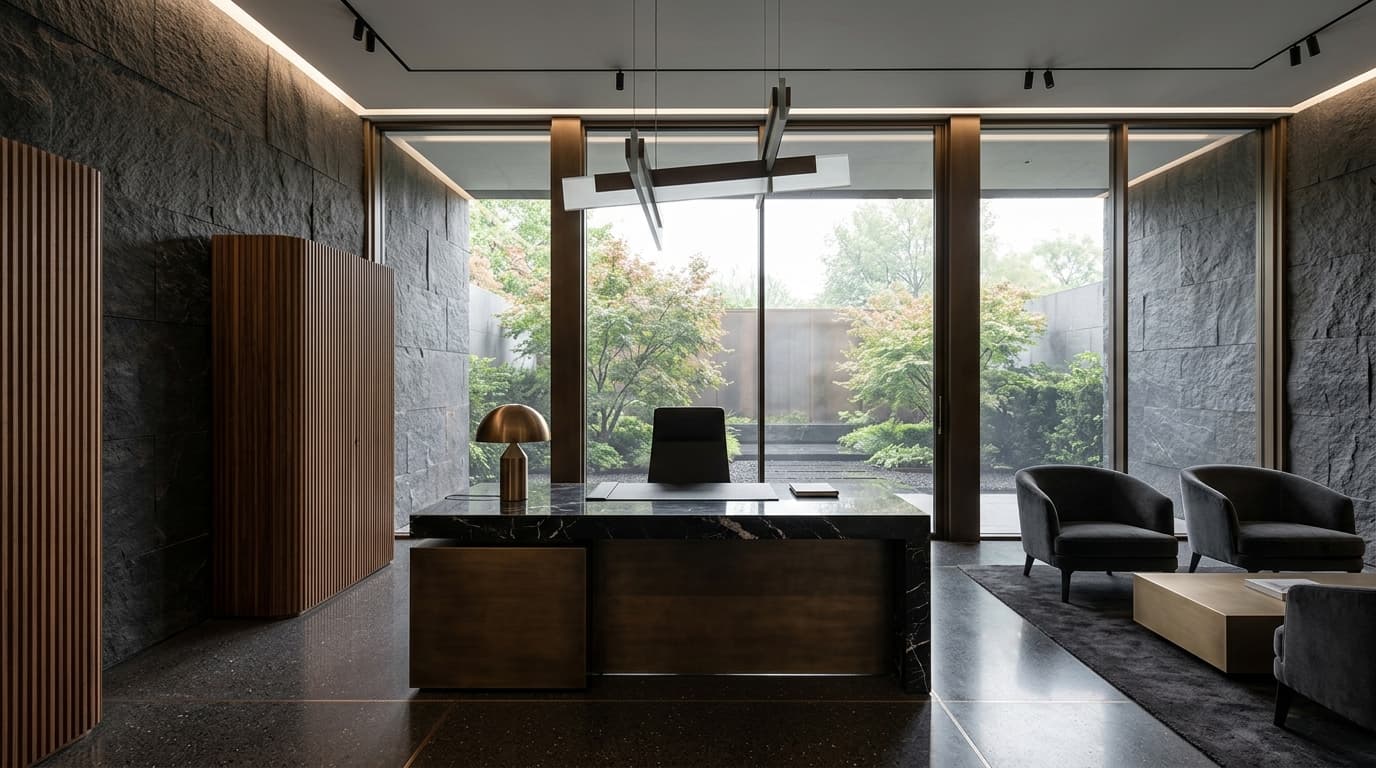
A bold architectural manifesto blending raw board-formed concrete, honed travertine slabs, and vast glass cantilevers into an impenetrable yet light-filled private sanctuary. Features perimeter moat reflecting pools and custom subterranean vehicle gallery.

Structural FramingCast-in-Place Architectural Concrete
Security PerimeterReflecting Moat & Biometric Vault Access
New-Era Contemporary Villa — Minimalist Geometric Living
NO. 03Contemporary Villa / Modern Residence
9 PHOTOS
Price upon qualified inquiry340 sqm usable interior · 650 sqm private grounds
Pipera Residential District, Northern Bucharest

New-Era Contemporary Villa — Minimalist Geometric Living

A pristine contemporary residence showcasing minimalist geometry, monochromatic materials, floor-to-ceiling glass expanses, and an effortless transition between interior salons and private landscaped gardens.

Usable Interior Area340.00 sqm
Land Footprint650.00 sqm
CONFIDENTIAL ACQUISITION MANDATE

Inquire Regarding La Zagaleta Sovereign Trophy Estate — Benahavís, Spain

Whether conducting pre-acquisition forensic due diligence, structuring holding vehicles, or executing single-client private placement, contact Cristian Văduva directly.

All consultations operate under contractual confidentiality. Bilateral NDA precedes sensitive asset disclosure.