MONOGRAPH NO. 288 // 433|Prime Development Land / Private Estate Plot·STATUS: Available
Cadastre Verified Asset
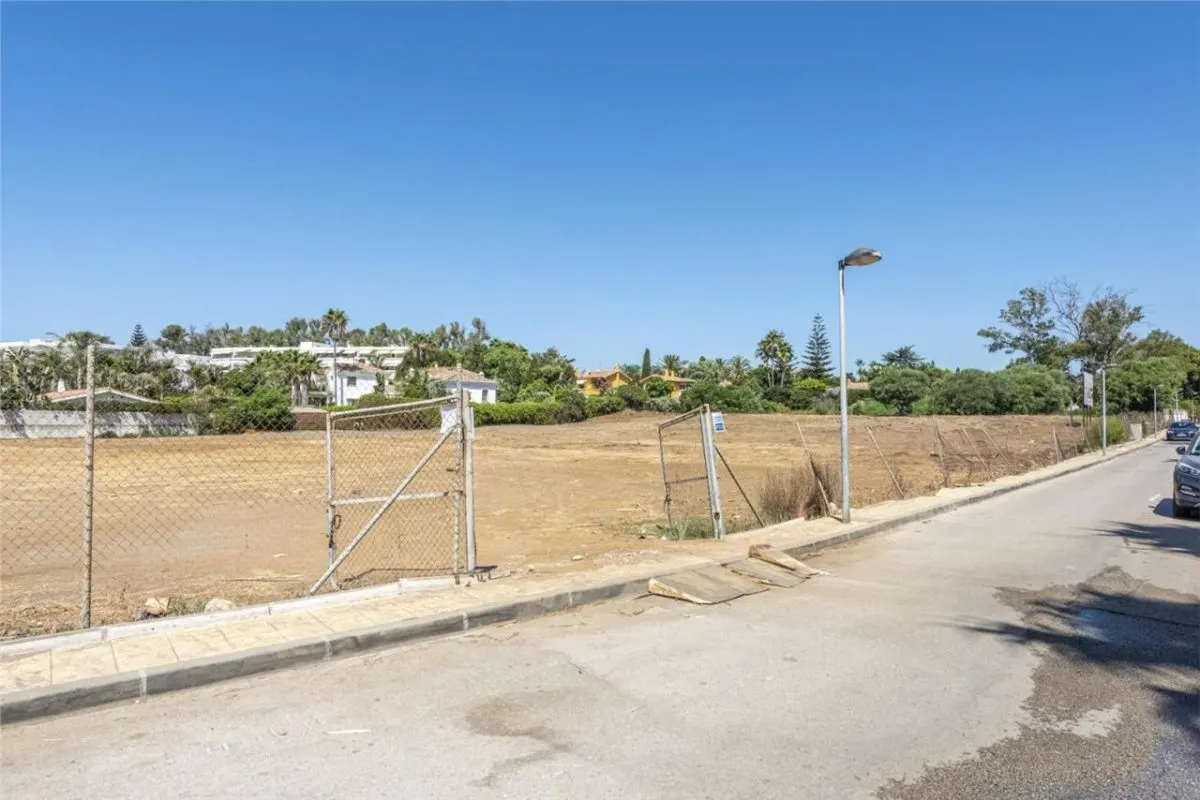
1500 sqm Plot · Sovereign Development Parcel · Panoramic Views · San Pedro de Alcantara

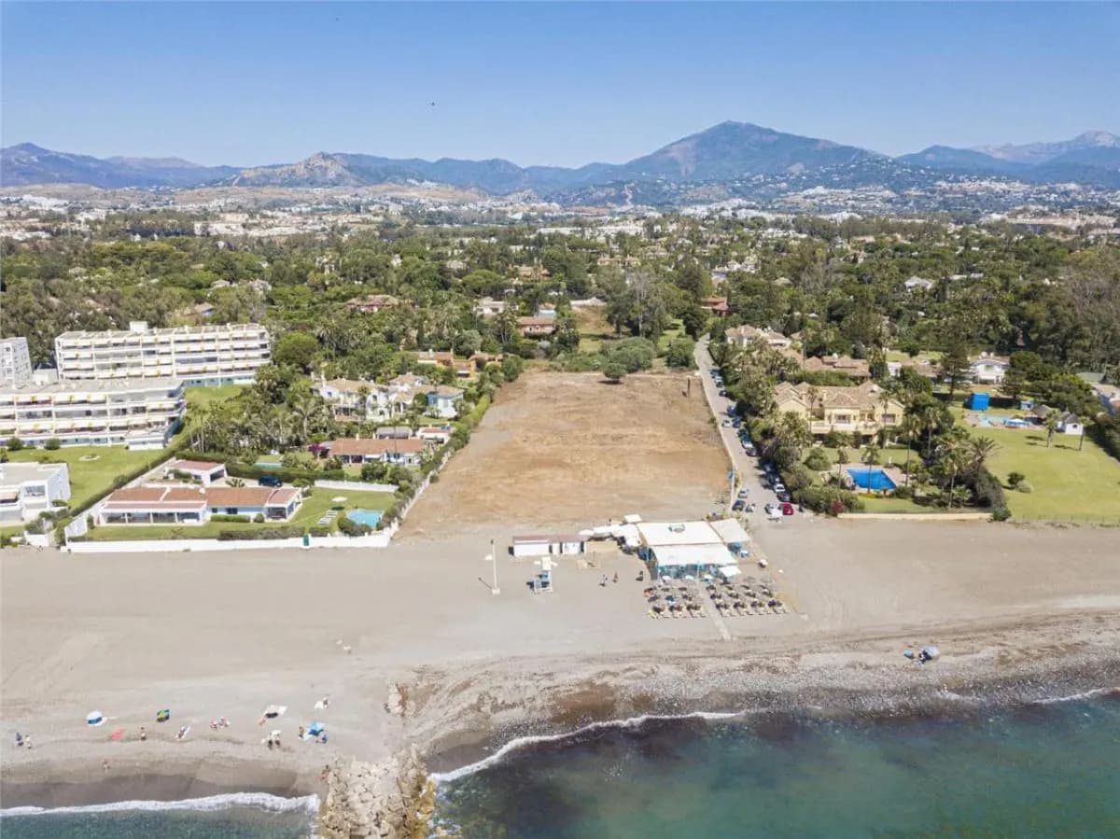
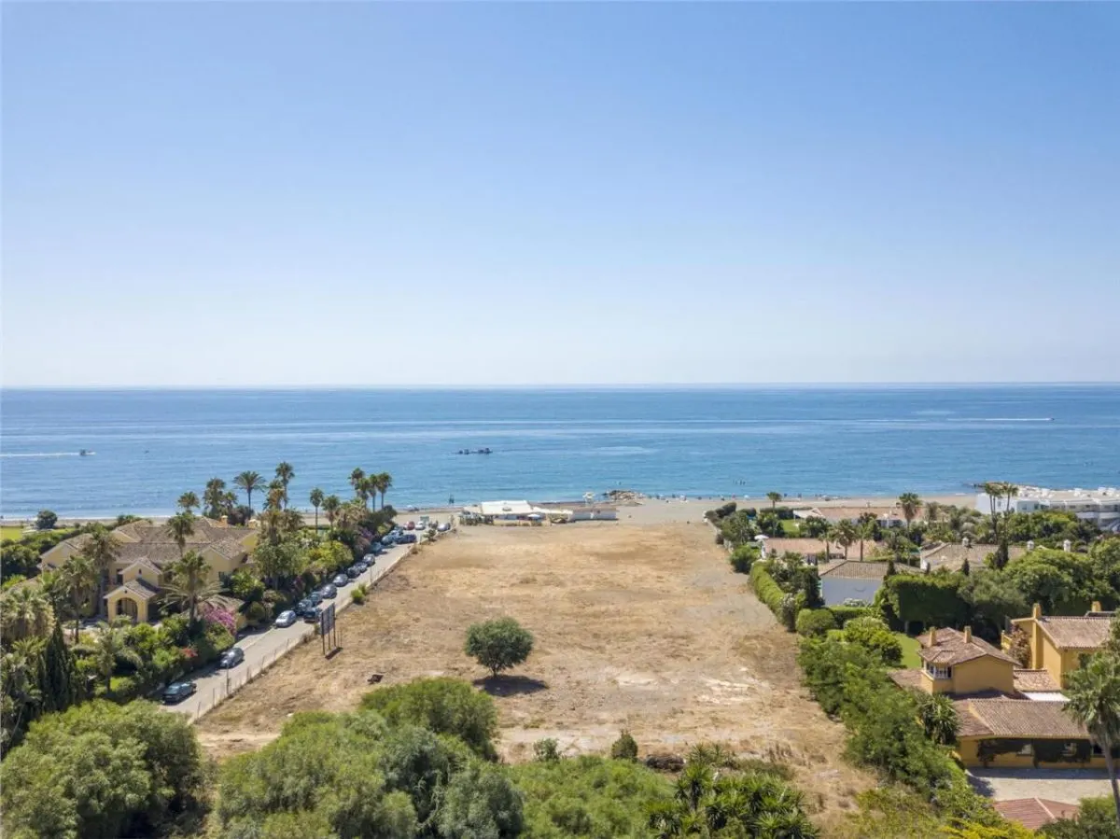
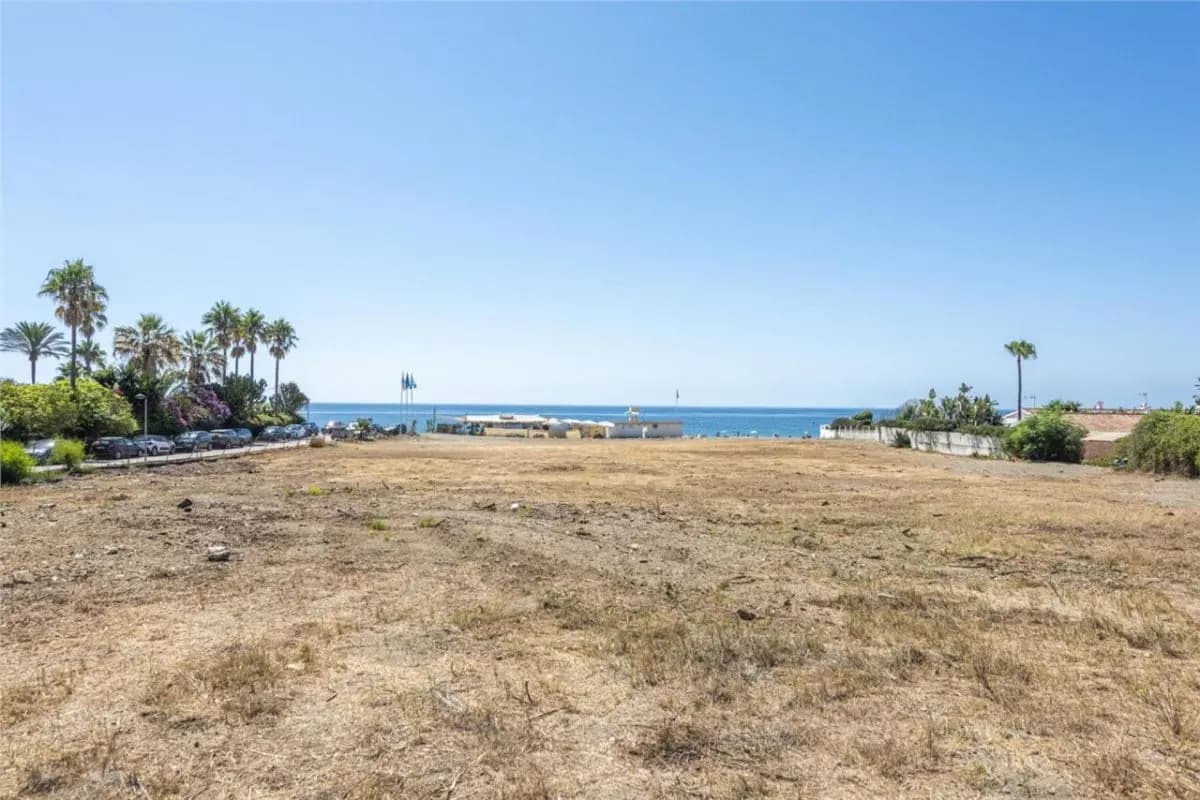
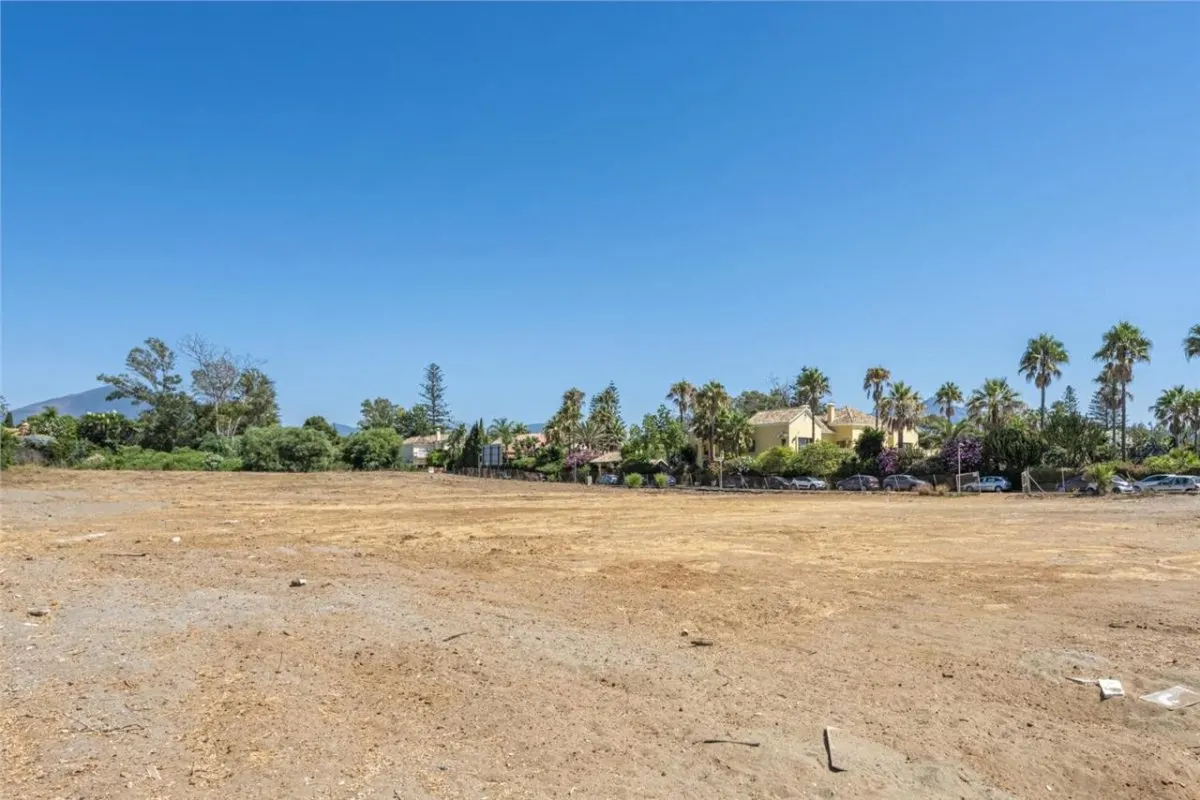
Sovereign Estate Development Plot 13 — Nagüeles, San Pedro de Alcantara

SOVEREIGN LOCATION
San Pedro de Alcantara, Spain
VERIFIED FOOTPRINT
1500 sqm plot area
VALUATION BENCHMARK
€16,000,000
CANONICAL SOURCE
HomeFind
Sovereign Estate Development Plot 13 — Nagüeles, San Pedro de Alcantara — Photograph 1
ARCHITECTURAL PHOTOGRAPHY|1 OF 10
CONFIRMED PHOTOGRAPHIC RECORD

Sovereign Estate Development Plot 13 — Nagüeles, San Pedro de Alcantara

San Pedro de Alcantara, Spain
ASSET VALUATION€16,000,000
CONFIRMED VALUATION BENCHMARK
€16,000,000
Consultanță dedicată · Condiții stabilite contractual
TECHNICAL ARCHITECTURAL SPECIFICATIONSVERIFIED DATA
Built Area1500 sqm
BedroomsDevelopment Parcel
BathroomsN/A
LocalitySan Pedro de Alcantara
Sovereign JurisdictionSpain
Asset ClassDEVELOPMENT
Advisory AlignmentSingle-Client Mandate
STRATEGIC ADVISORY PERSPECTIVE

“Audited for single-client acquisition advisory. High liquidity corridor in San Pedro de Alcantara with sustained capital appreciation and sovereign asset defense fundamentals.”

CRISTIAN VĂDUVA — INDEPENDENT INVESTMENT STRATEGY
ARCHITECTURAL MONOGRAPH & ACQUISITION UNDERWRITING

Spatial Composition & Valuation Context

Terenuri de vânzare în San Pedro de Alcantara, Malaga. . Preț: 16.000.000 EUR. Chestertons Marbella — TET....

Every property curated in the Executive portfolio has been audited for architectural rarity, legal title clarity, structural engineering robustness, and capital defense resilience. Transactions structured under our advisory mandate operate under strict contractual confidentiality, eliminating commercial agency conflicts.

DISTINCTIVE ARCHITECTURAL SPECIFICATIONS & AMENITIES:
Private swimming pool & landscaped gardens
Floor-to-ceiling panoramic architectural glazing
Gated perimeter with multi-tier access control
Executive entertaining terraces & solarium
Underground private motor court & storage
Cadastral title & structural due diligence verified
ACQUISITION ASSET SHIELDING
  • Independent Title & Cadastre Provenance Audit
  • Structural Engineering & Quality Verification
  • Tax & Cross-Border Sovereign Entity Structuring
COMPLETE ARCHITECTURAL RECORD

Photographic Dossier (10 Confirmed Photographs)

Platform: HomeFind · Source: HomeFind
Sovereign Estate Development Plot 13 — Nagüeles, San Pedro de Alcantara view 1
PLATE 01
Sovereign Estate Development Plot 13 — Nagüeles, San Pedro de Alcantara view 2
PLATE 02
Sovereign Estate Development Plot 13 — Nagüeles, San Pedro de Alcantara view 3
PLATE 03
Sovereign Estate Development Plot 13 — Nagüeles, San Pedro de Alcantara view 4
PLATE 04
Sovereign Estate Development Plot 13 — Nagüeles, San Pedro de Alcantara view 5
PLATE 05
Sovereign Estate Development Plot 13 — Nagüeles, San Pedro de Alcantara view 6
PLATE 06
Sovereign Estate Development Plot 13 — Nagüeles, San Pedro de Alcantara view 7
PLATE 07
Sovereign Estate Development Plot 13 — Nagüeles, San Pedro de Alcantara view 8
PLATE 08
Sovereign Estate Development Plot 13 — Nagüeles, San Pedro de Alcantara view 9
PLATE 09
Sovereign Estate Development Plot 13 — Nagüeles, San Pedro de Alcantara view 10
PLATE 10
CURATED ADVISORY SELECTION

Complementary Portfolio Opportunities

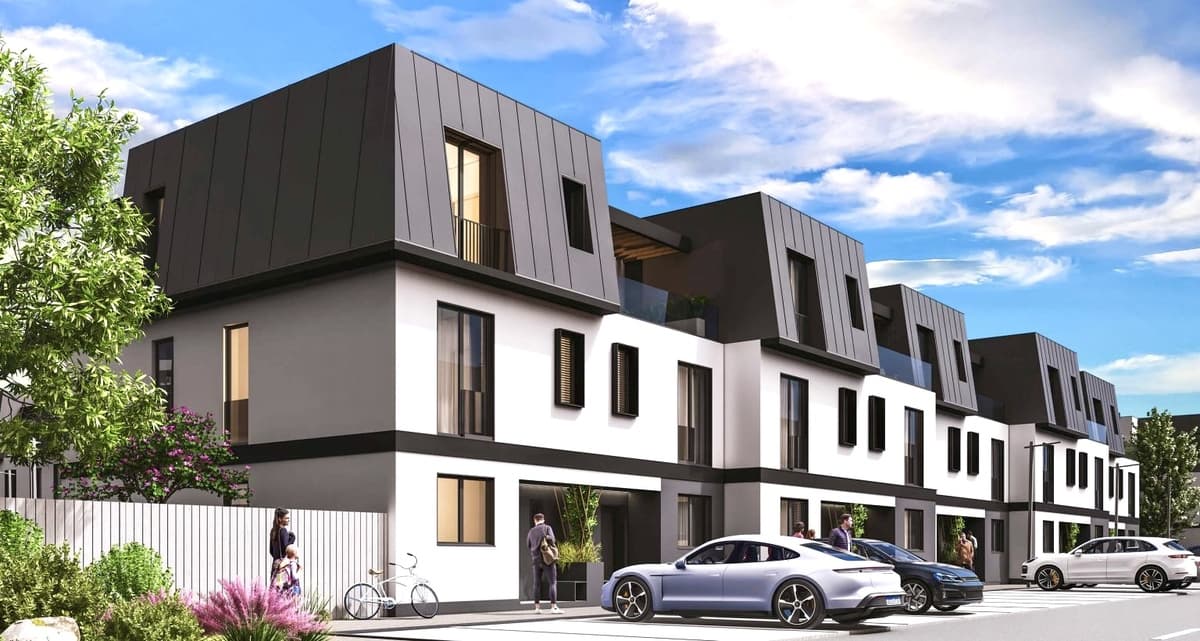
Pipera Modern Architectural Villas Residential Enclave
NO. 01Modern Architectural Villas / Residential Development
5 PHOTOS
Price upon qualified inquiry135 – 162 sqm usable interior per residence
Pipera – Voluntari Residential Axis, Northern Metropolitan Belt

Pipera Modern Architectural Villas Residential Enclave

A private masterplanned community comprising 14 Type 1 residences and 22 Type 2 residences across G+2 floors. Designed for executive families prioritizing generous spatial proportions, paved access avenues, comprehensive municipal utility connections, and direct proximity to Northern Bucharest's elite international academies.

Total Community Inventory36 Villas (14 Type 1 + 22 Type 2)
Elevation ProfileGround + 2 Upper Floors (G+2)
H4L The Village — Sustainable Lakefront Residential Masterplan
NO. 02Lakefront Masterplanned Community / Eco-Residences
20 PHOTOS
Price upon qualified inquiry140 – 210 sqm usable floorplates
Northern Lake Belt, Pipera – Ștefăneștii de Jos Corridor, Bucharest

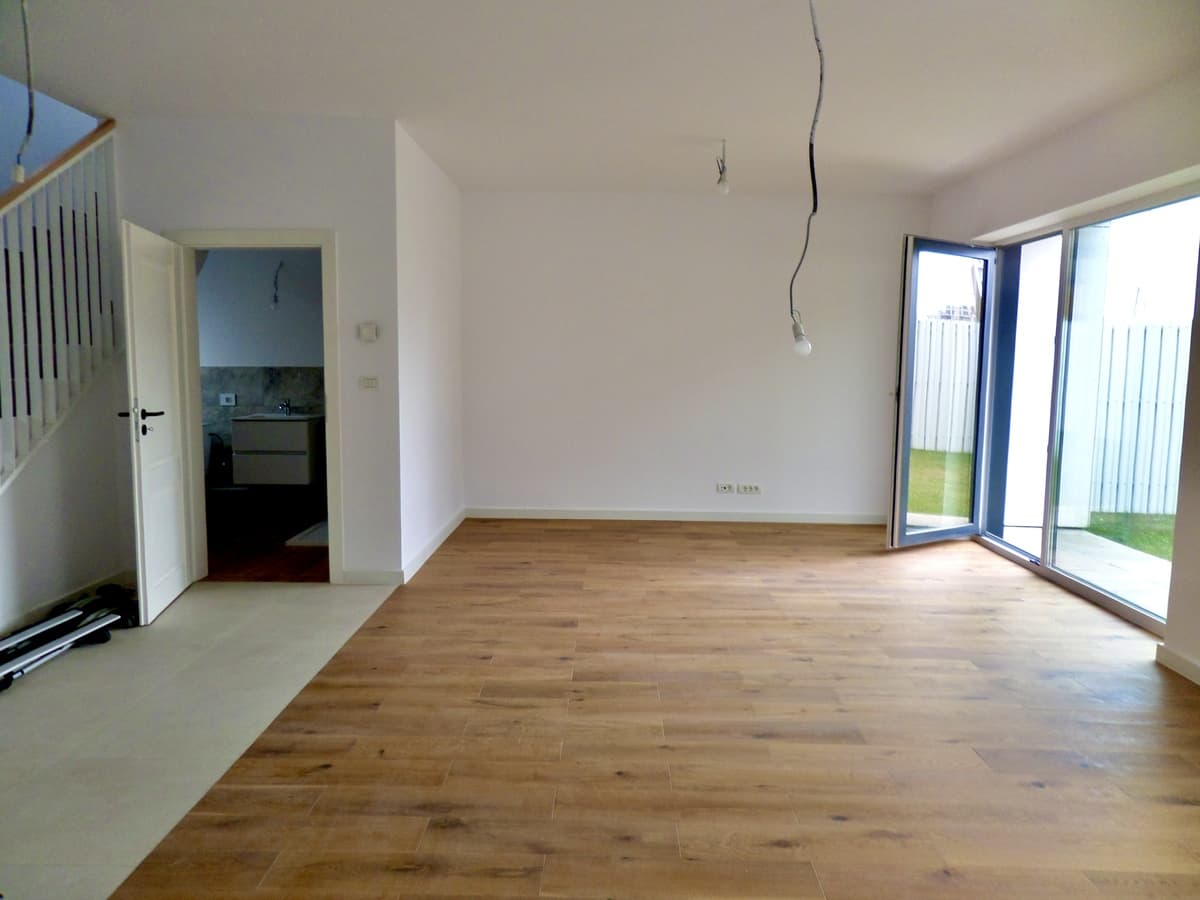
H4L The Village — Sustainable Lakefront Residential Masterplan

A forward-thinking residential village development prioritizing ecological design, expansive pedestrian green corridors, natural lake integration, and advanced nZEB (nearly Zero-Energy Building) standards with heat pumps, green roofs, and private gardens.

Energy ClassificationnZEB Compliant (Low Carbon Architecture)
TypologiesDetached and Semi-Detached Garden Villas
MARLIN ICON — Landmark Canal Waterfront Residences
NO. 03Landmark Residential Development / Sky Residences
19 PHOTOS
Price upon qualified inquiry (Off-Plan Allocation)85 – 350 sqm floorplates
Al Reem Island Financial Corridor, Abu Dhabi, UAE

MARLIN ICON — Landmark Canal Waterfront Residences

Rising along the vibrant waterfront of Al Reem Island, MARLIN ICON represents a strategic architectural development offering direct canal views, hotel-grade wellness amenities, private berths, and immediate access to Abu Dhabi's international financial free zone.

Project PhaseUnder Construction · Verified Developer Gateway
Waterfront SettingPromenade Canal Frontage
CONFIDENTIAL ACQUISITION MANDATE

Inquire Regarding Sovereign Estate Development Plot 13 — Nagüeles, San Pedro de Alcantara

Whether conducting pre-acquisition forensic due diligence, structuring holding vehicles, or executing single-client private placement, contact Cristian Văduva directly.

All consultations operate under contractual confidentiality. Bilateral NDA precedes sensitive asset disclosure.