MONOGRAPH NO. 18 // 433|Private Luxury Estate·STATUS: Available
Cadastre Verified Asset
Designed to Outlive Generations · Private Forested Grounds · High Security

Royal Residence — Architectural Compound Built Without Compromise

SOVEREIGN LOCATION
Băneasa – Pipera Diplomatic Corridor, Northern Bucharest
VERIFIED FOOTPRINT
680 sqm built footprint · 1,800 sqm landscaped grounds
VALUATION BENCHMARK
€2,300,000
CANONICAL SOURCE
HomeFind Sovereign Collection
Royal Residence — Architectural Compound Built Without Compromise — Photograph 1
ARCHITECTURAL PHOTOGRAPHY|1 OF 20
CONFIRMED PHOTOGRAPHIC RECORD

Royal Residence — Architectural Compound Built Without Compromise

Băneasa – Pipera Diplomatic Corridor, Northern Bucharest
ASSET VALUATION€2,300,000
CONFIRMED VALUATION BENCHMARK
€2,300,000
Consultanță dedicată · Condiții stabilite contractual
TECHNICAL ARCHITECTURAL SPECIFICATIONSVERIFIED DATA
Gross Built Area680.00 sqm
Land Footprint1,800.00 sqm
Structural StandardSovereign Protocol Reinforced Concrete
SurveillanceIndependent Security Guard House
STRATEGIC ADVISORY PERSPECTIVE

“An irreplaceable generational family compound offering complete acoustic and visual privacy minutes from international schools and private aviation hubs.”

CRISTIAN VĂDUVA — INDEPENDENT INVESTMENT STRATEGY
ARCHITECTURAL MONOGRAPH & ACQUISITION UNDERWRITING

Spatial Composition & Valuation Context

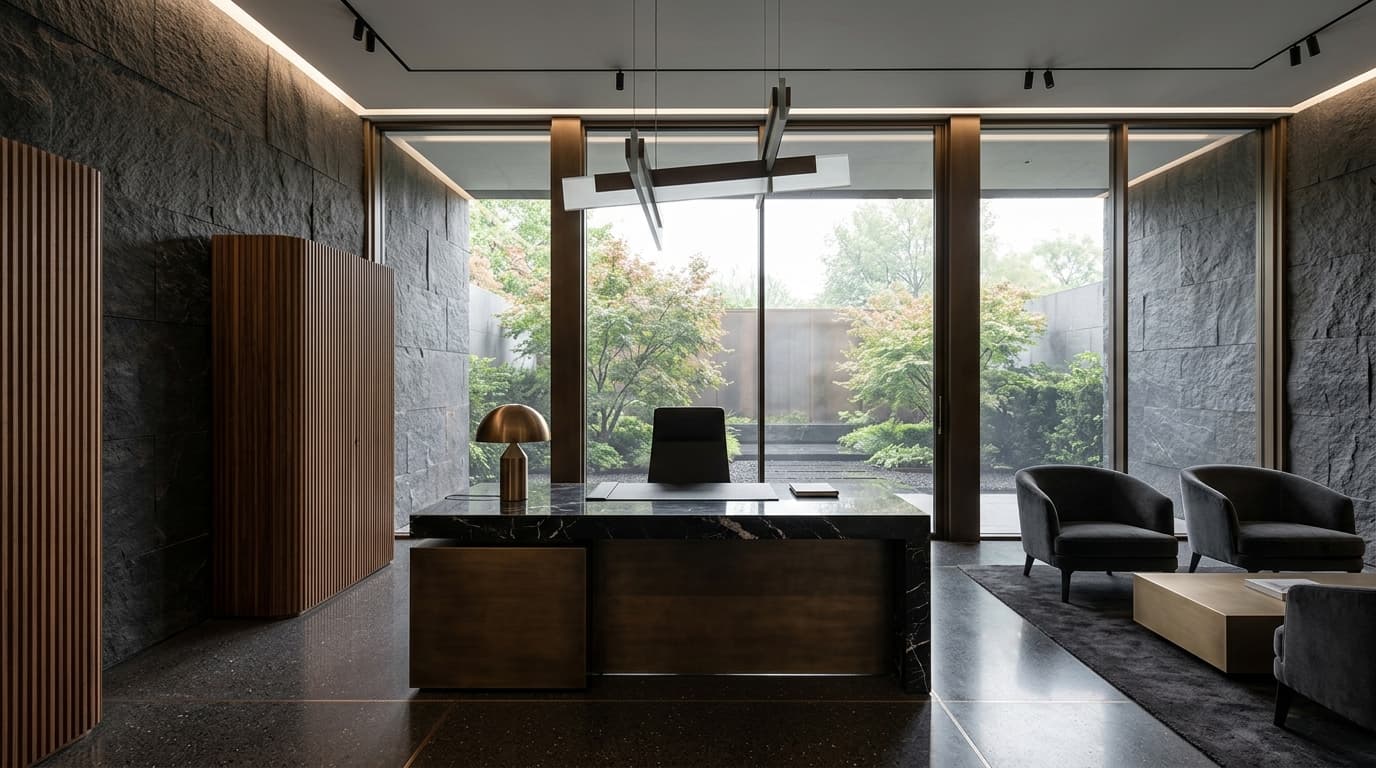
An extraordinary private residence constructed to sovereign protocol standards. Featuring thick structural concrete and natural stonework, private security lodge, multi-vehicle climate garage, and manicured landscaped grounds adjoining protected woodland.

Every property curated in the Executive portfolio has been audited for architectural rarity, legal title clarity, structural engineering robustness, and capital defense resilience. Transactions structured under our advisory mandate operate under strict contractual confidentiality, eliminating commercial agency conflicts.

DISTINCTIVE ARCHITECTURAL SPECIFICATIONS & AMENITIES:
Mature landscaped parkland with century-old trees and perimeter acoustic buffering
Ceremonial entertaining salon with soaring 4-meter finished ceilings
Redundant industrial electrical generator and independent deep-well water supply
ACQUISITION ASSET SHIELDING
  • Independent Title & Cadastre Provenance Audit
  • Structural Engineering & Quality Verification
  • Tax & Cross-Border Sovereign Entity Structuring
COMPLETE ARCHITECTURAL RECORD

Photographic Dossier (20 Confirmed Photographs)

Platform: HomeFind · Source: HomeFind Sovereign Collection
Royal Residence — Architectural Compound Built Without Compromise view 1
PLATE 01
Royal Residence — Architectural Compound Built Without Compromise view 2
PLATE 02
Royal Residence — Architectural Compound Built Without Compromise view 3
PLATE 03
Royal Residence — Architectural Compound Built Without Compromise view 4
PLATE 04
Royal Residence — Architectural Compound Built Without Compromise view 5
PLATE 05
Royal Residence — Architectural Compound Built Without Compromise view 6
PLATE 06
Royal Residence — Architectural Compound Built Without Compromise view 7
PLATE 07
Royal Residence — Architectural Compound Built Without Compromise view 8
PLATE 08
Royal Residence — Architectural Compound Built Without Compromise view 9
PLATE 09
Royal Residence — Architectural Compound Built Without Compromise view 10
PLATE 10
Royal Residence — Architectural Compound Built Without Compromise view 11
PLATE 11
Royal Residence — Architectural Compound Built Without Compromise view 12
PLATE 12
Royal Residence — Architectural Compound Built Without Compromise view 13
PLATE 13
Royal Residence — Architectural Compound Built Without Compromise view 14
PLATE 14
Royal Residence — Architectural Compound Built Without Compromise view 15
PLATE 15
Royal Residence — Architectural Compound Built Without Compromise view 16
PLATE 16
Royal Residence — Architectural Compound Built Without Compromise view 17
PLATE 17
Royal Residence — Architectural Compound Built Without Compromise view 18
PLATE 18
Royal Residence — Architectural Compound Built Without Compromise view 19
PLATE 19
Royal Residence — Architectural Compound Built Without Compromise view 20
PLATE 20
CURATED ADVISORY SELECTION

Complementary Portfolio Opportunities

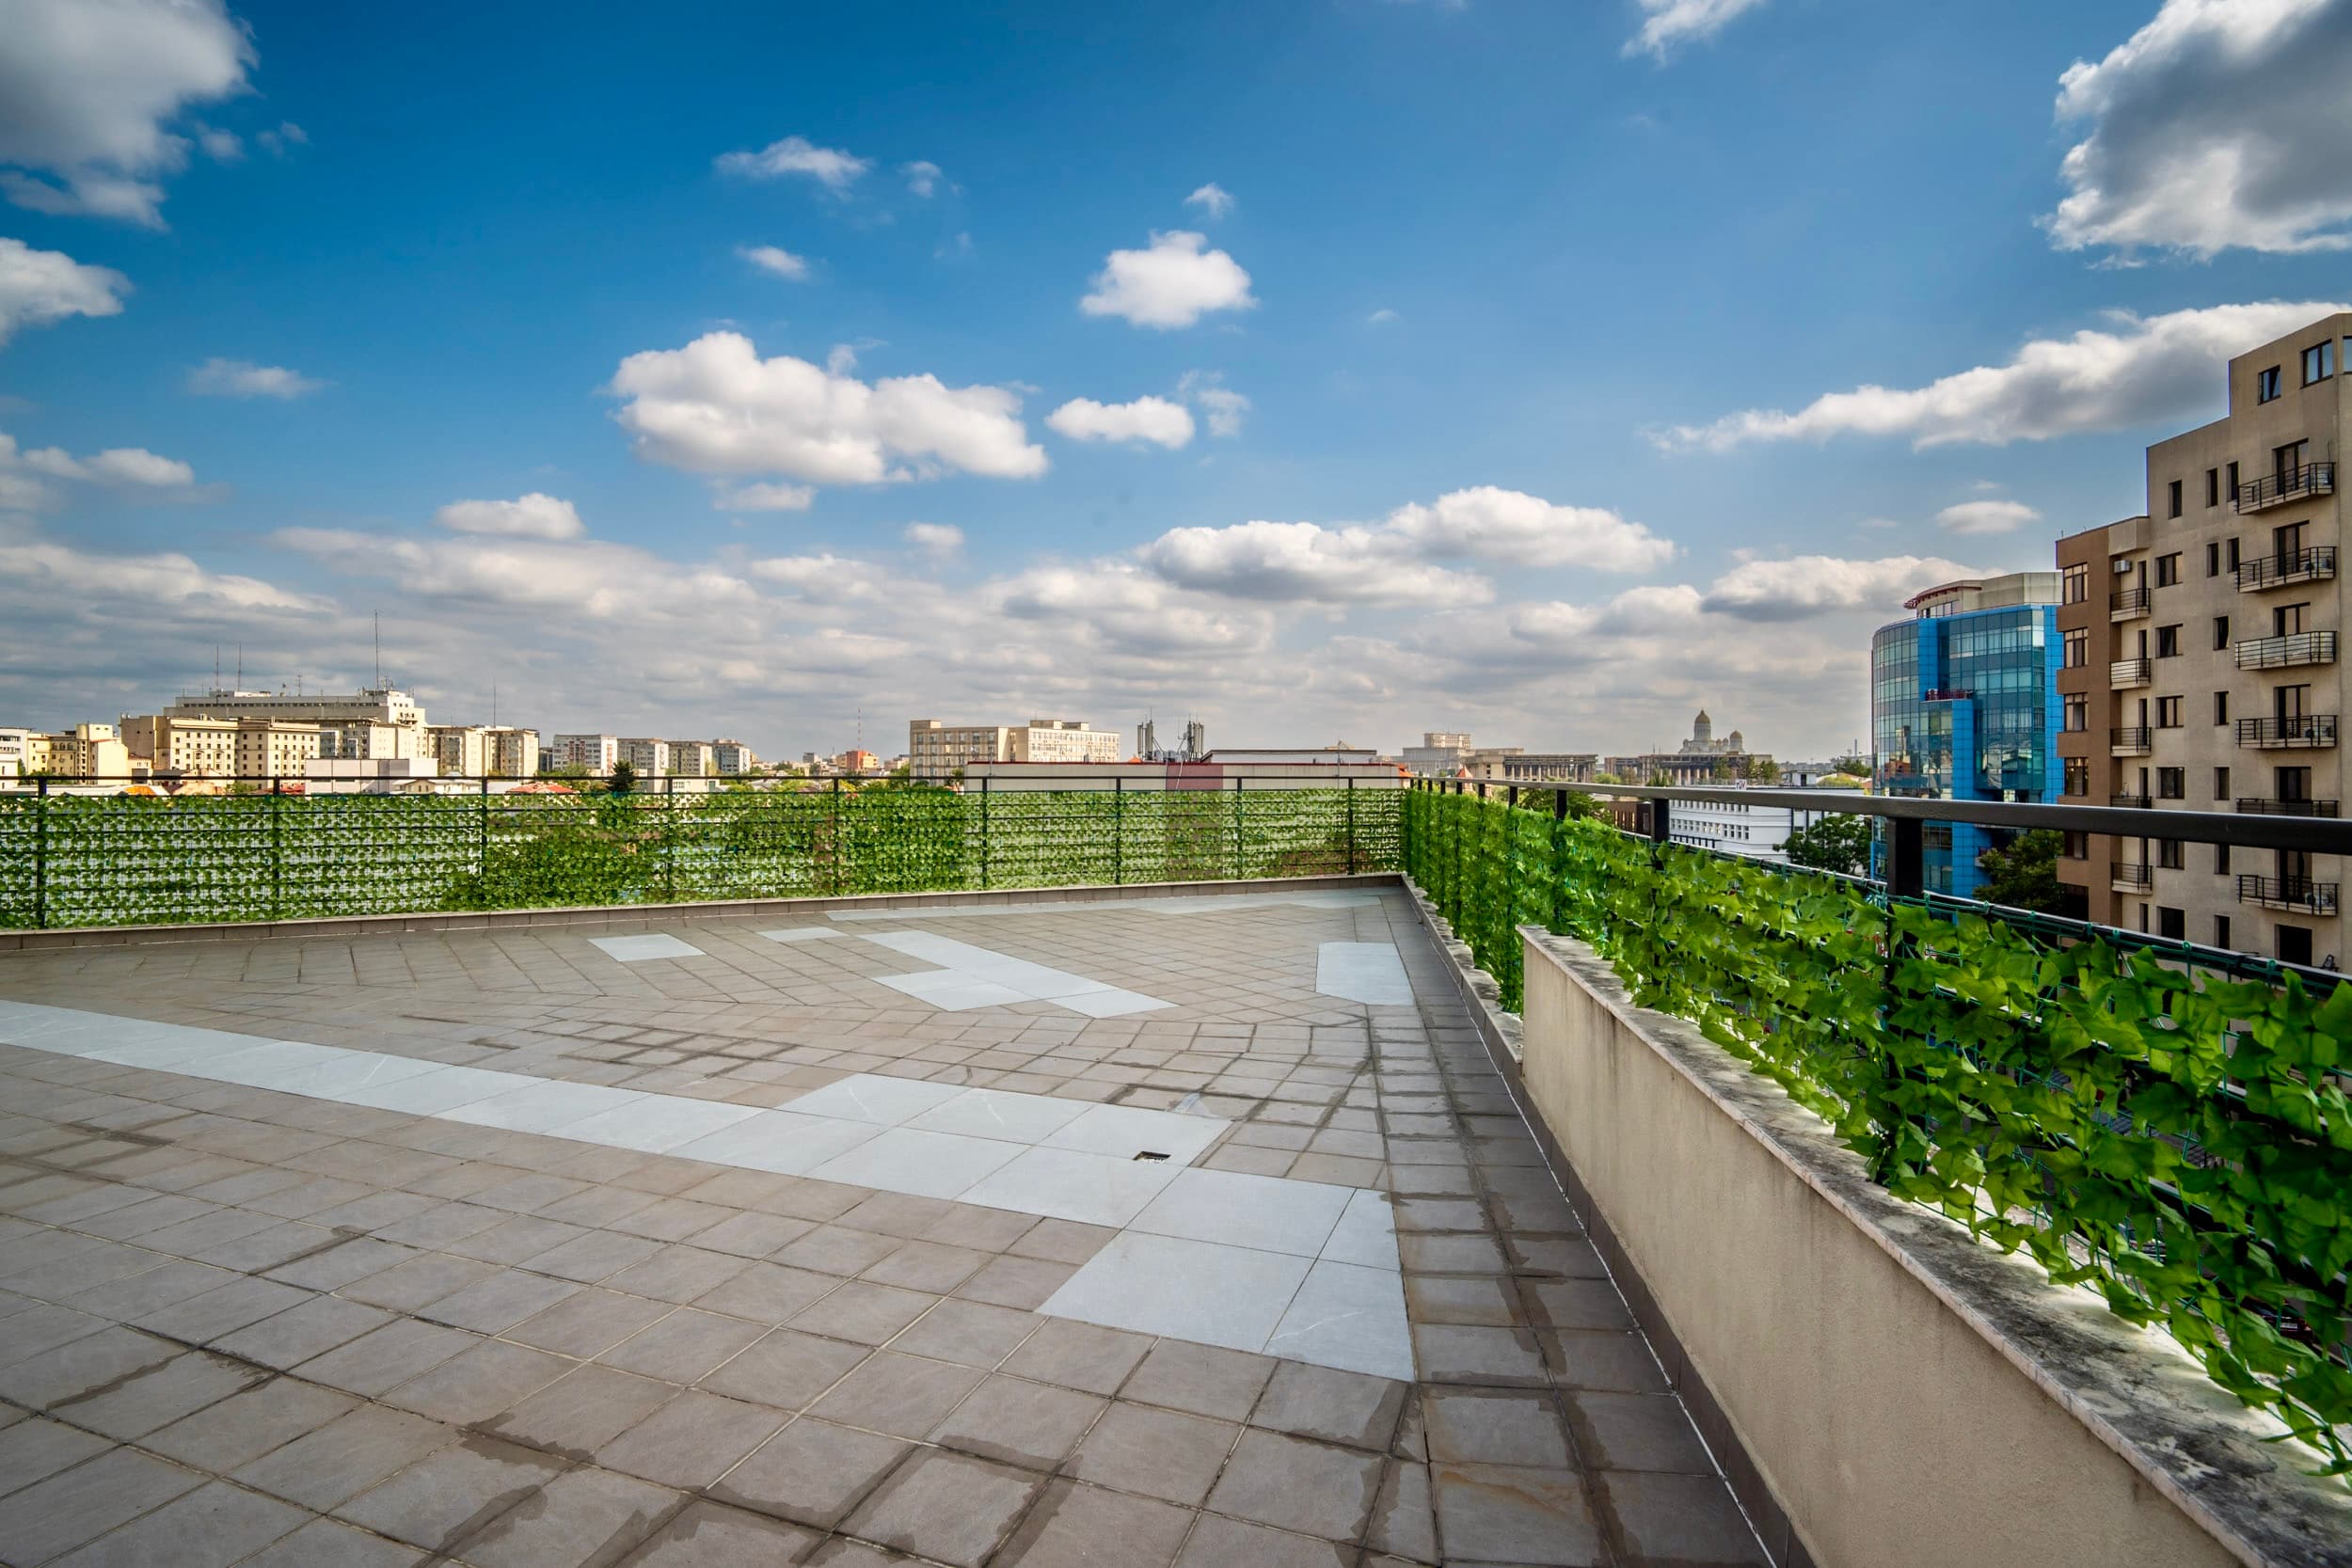
Signature Penthouse with 220 sqm Panoramic Terrace
NO. 01Penthouse / Rooftop Residence
20 PHOTOS
€468,000114.13 sqm usable (372 sqm footprint)
Calea Plevnei, Sector 1 / Central Diplomatic Corridor, Bucharest

Signature Penthouse with 220 sqm Panoramic Terrace

Occupying the entire top floor of a modern residential structure completed in 2014, this penthouse offers an exceptional balance of complete privacy, open cardinal exposure, and an expansive 220 sqm landscaped terrace suited for outdoor executive salons, wellness facilities, and suspended gardens.

Usable Interior Area114.13 sqm
Panoramic Terrace220.00 sqm
Pipera Modern Architectural Villas Residential Enclave
NO. 02Modern Architectural Villas / Residential Development
5 PHOTOS
Price upon qualified inquiry135 – 162 sqm usable interior per residence
Pipera – Voluntari Residential Axis, Northern Metropolitan Belt

Pipera Modern Architectural Villas Residential Enclave

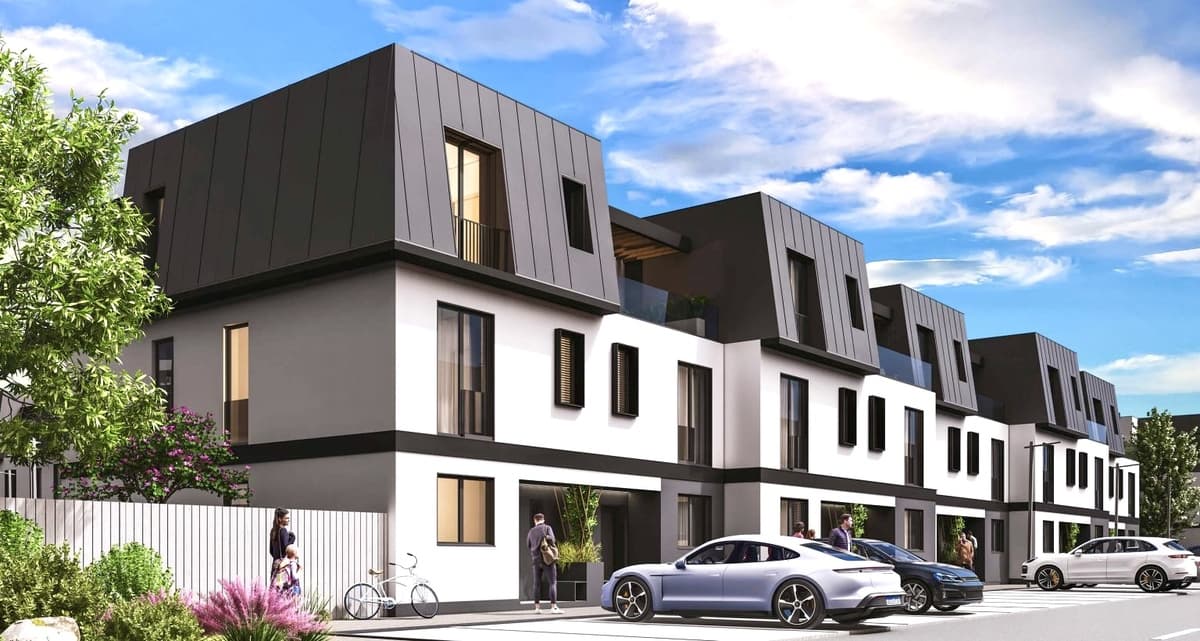
A private masterplanned community comprising 14 Type 1 residences and 22 Type 2 residences across G+2 floors. Designed for executive families prioritizing generous spatial proportions, paved access avenues, comprehensive municipal utility connections, and direct proximity to Northern Bucharest's elite international academies.

Total Community Inventory36 Villas (14 Type 1 + 22 Type 2)
Elevation ProfileGround + 2 Upper Floors (G+2)
The Royal Protocol Mansion & Private Sovereign Estate
NO. 03Sovereign Estate / Protocol Architectural Study
1 PHOTOS
Price upon confidential inquiry783 sqm built footprint · 3,050 sqm private parkland
Northern Prime Diplomatic Enclave, Bucharest Metropolitan Area

The Royal Protocol Mansion & Private Sovereign Estate

An architectural monograph and protocol estate study designed for diplomatic representation, family office headquarters, or multi-generational private living. The concept features 3,050 sqm of mature landscaped parkland, high-volume ceremonial salons, an enclosed vehicle salon, and dedicated perimeter security infrastructure.

Private Land Area3,050.00 sqm
Gross Built Area783.00 sqm
CONFIDENTIAL ACQUISITION MANDATE

Inquire Regarding Royal Residence — Architectural Compound Built Without Compromise

Whether conducting pre-acquisition forensic due diligence, structuring holding vehicles, or executing single-client private placement, contact Cristian Văduva directly.

All consultations operate under contractual confidentiality. Bilateral NDA precedes sensitive asset disclosure.